Court Fields School Extension

Court Fields School

Wellington, Somerset

Project Details

Client

Somerset County Council

Contractor

Morgan Sindall

Value

£736k

Contract Period

32 weeks

Project Brief

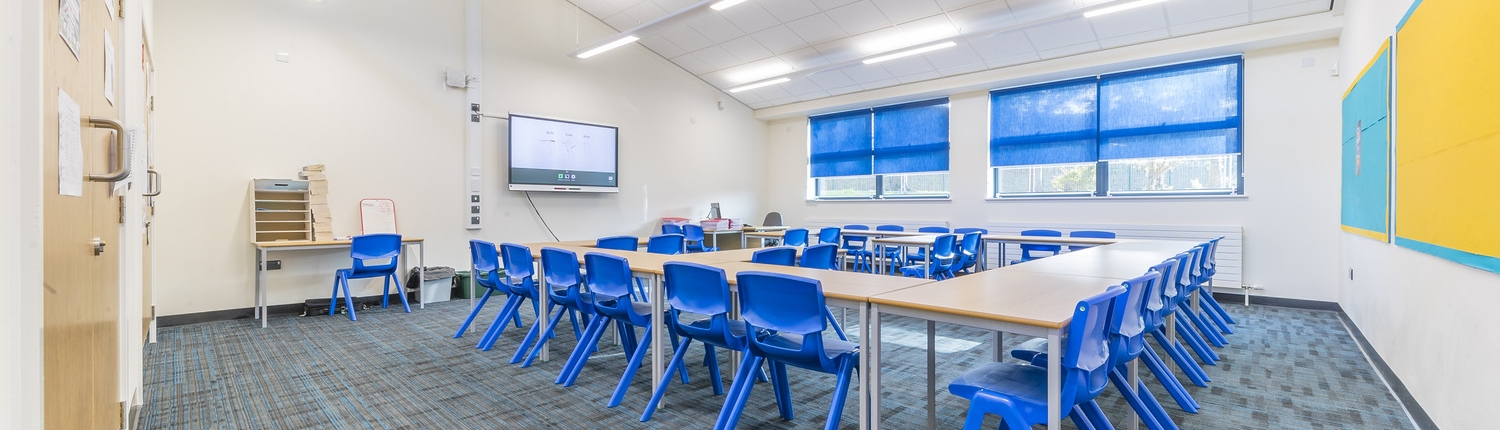
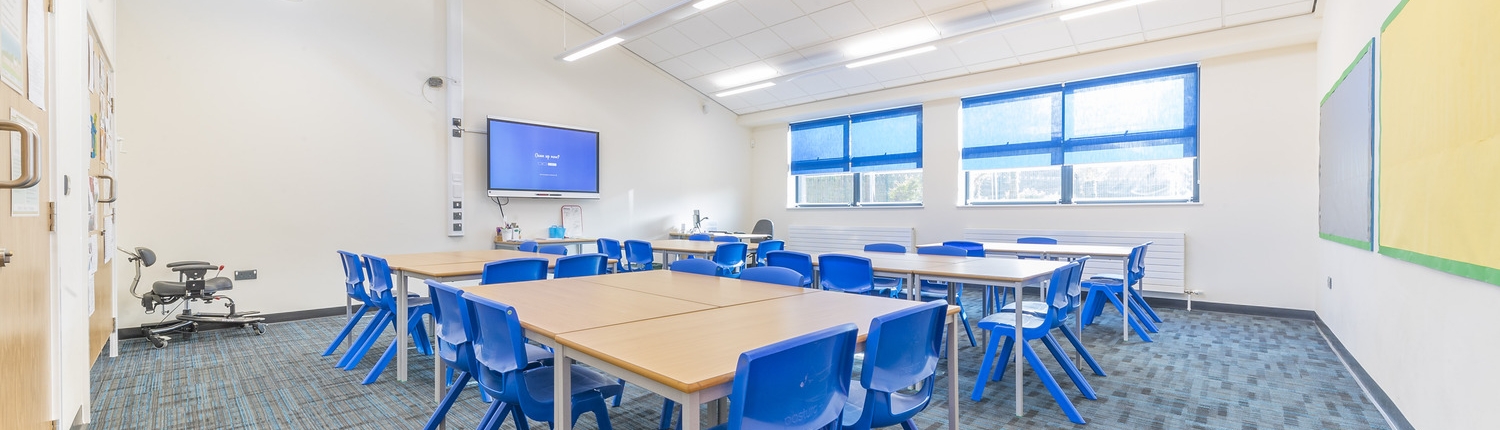
Expansion of the existing primary school with the addition of three new classrooms using the ‘Class Space’ standard design. The classroom extension included toilets and was situated on the old basketball court, north of the school’s sports hall.

The client wanted the classrooms to be flexible for potential future use and expansion. Therefore, the internal dividing walls were stud work and the school’s preferred option of radiators were used instead of underfloor heating. The position and orientation of the building on the basketball court area were carefully designed so the school could construct another block adjacent to this one in the future. Other considerations included design items, such as mains cable sizes.

The extension was constructed of steel frame, blockwork rendered externally, with a profiled metal roofing system.

“With pressure already on our existing primary schools, this will help to ease some of that and it is in all of our interests to make sure that any new school provides the very best education for those children.”

“Morgan Sindall achieved practical completion in accordance with school autumn term opening requirement.  This included providing access for Somerset County Council and the school for FFE works.”

Project Competencies

Fair

Fair Payment Charter

Sustainable

Sustainable Development Charter

  • Thermal insulation improved with revised roof specification reducing operating cost for client

Safe

Health & Safety Charter

  • Zero RIDDORs

Legacy

Legacy Charter

  • Site visits offered to any pupils interested in a career in construction

Aftercare

Handover & Aftercare Contractor Promise

Community Engagement

Careers Opportunities

  • The school were approached to offer site visits for any pupils interested in a career in construction
  • Virtual work experience provided during February Half term

Key Challenges

  • We regularly liaised with the school on any specialist activities, such as crane lifting. School holidays were targeted to carry out potentially disruptive tasks, such as removal of soil from site with multiple lorry movements.
  • Access for deliveries were planned during off-peak times and larger deliveries diverted to an alternative entrance at the rear, where necessary. Daily communication was undertaken with the school to keep them updated on deliveries and any changes to planned activities. Any disruptive works, such as the removal of soil from the site which required multiple lorry movements were planned during school holidays.
  • The internal dividing walls were studwork and radiators used instead of underfloor heating. The position and orientation of the building on the basketball courts area, were carefully designed to allow an addition of another block in the future. Other consideration were also made when designing items, such as mains cable sizes etc., again for possible future expansion.

Project Takeaways

Our Success

  • Through early involvement during the preconstruction stage we were able to undertake surveys of ground conditions and services to minimise unknowns and provide cost
    assurance.
  • Excellent health and safety maintained within a live school environment with full secure site boundary, scheduling movement of vehicles during off-peak times and utilising
    school holidays for potentially disruptive works.
  • Completion on-time, ready for the Autumn term and flexibility of the site team allowed Somerset County Council and the school to access the building for FF&E and fit-out.

Our Learnings

  • The project was a D&B with limited collaboration required, however the project still required a regular flow of communication throughout the preconstruction and
    construction phase to all parties

Value Added

  • During the course of the project we value engineered specific products to provide a cost time benefit to the client whilst also increasing thermal efficiency and reducing Whole Life Costs. Various elements were looked at to bring overall costs down such as changing the roof and insulation. For the Whole life Costing, thermal insulation was improved with the revised roof specification which provided reduced operating cost for the client.

KPI’s & Statistics

ContractGateway 2 PlanningGateway 3 Contract AgreementVariation
Cost£2,462k£2,417k-1/8%
Time32 weeks32 weeks0

Contact: Alan Smedley, Framework Manager
Email: alan.smedley@morgansindall.com