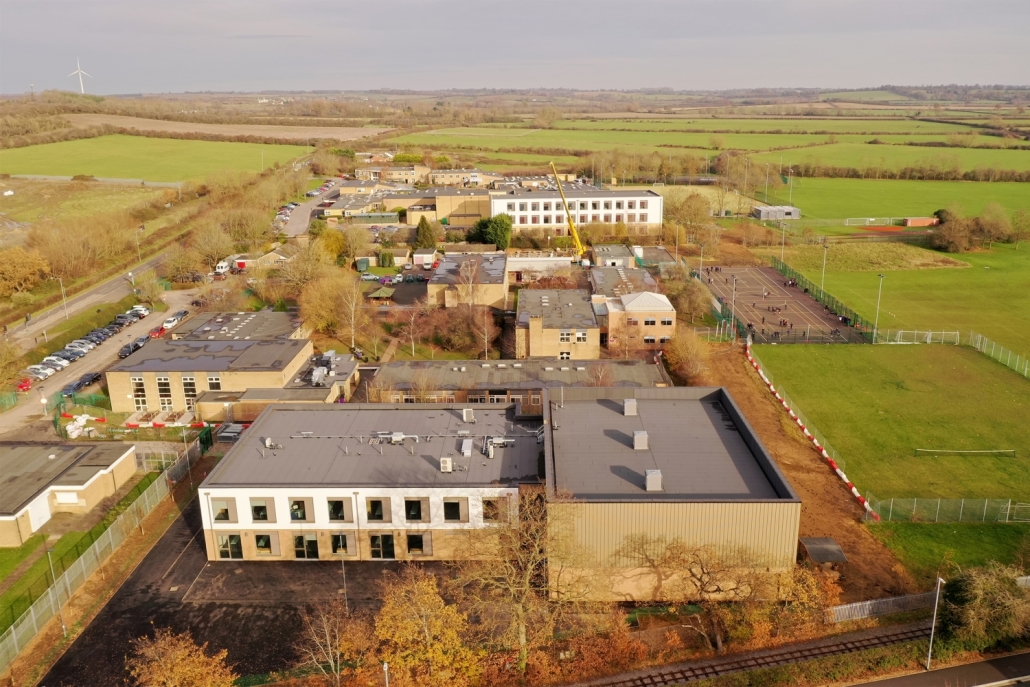
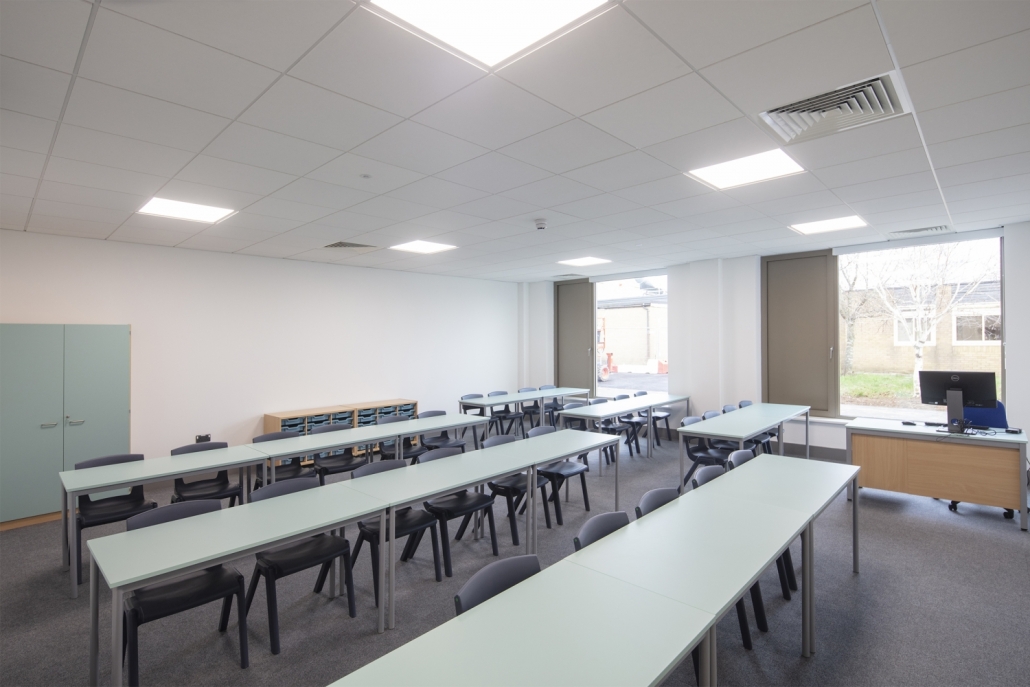
Two storey teaching block providing 10 classrooms and a 3-court sports hall new build, and a combination of 4 separate refurbishment areas including 2 IT labs as well as remodelling the existing school to provide improvements to the school’s catering facilities, and administration areas. In addition, the project introduced new SEND therapy spaces and an external MUGA.
Initial feasibility studies completed for the project identified the requirement for multiple extensions and alterations to the existing school.
Phasing of works
The location for the new sports hall and teaching facility was on the existing school hard-play courts, which doubled as their fire muster point.
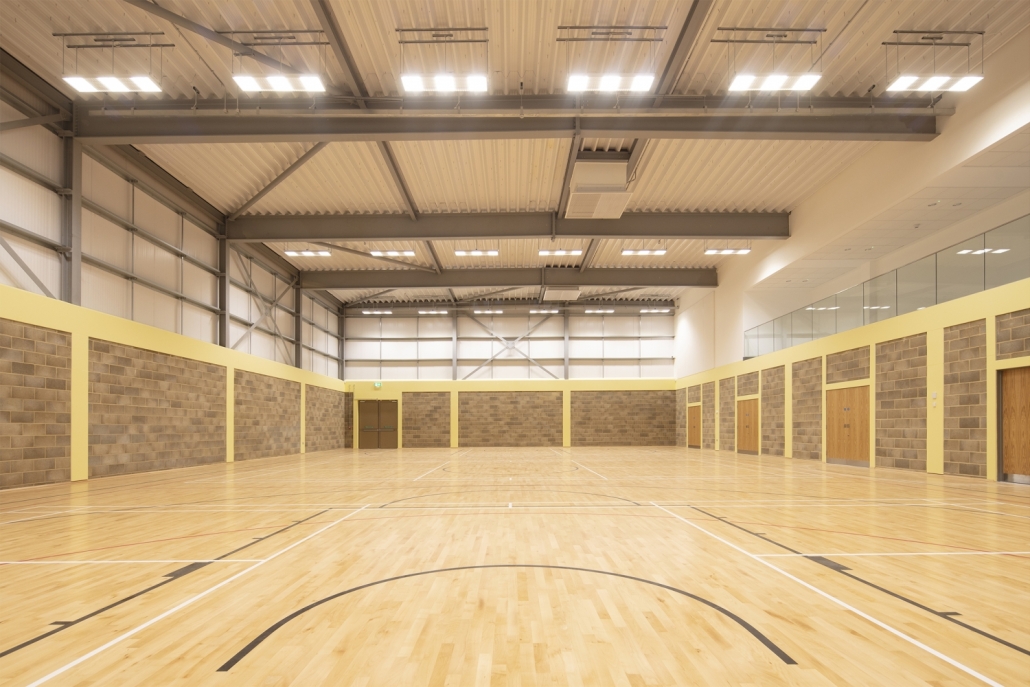
Through initial buildability engagement we were able to advise a review of the design to amalgamate the sports hall and teaching facility into one new standalone facility. Due to the design and build process, there was a variety of reviewable design data where approvals where required from the school. During the Client Engagement Meetings we set these as a key part of the agenda to ensure the data was reviewed with the school appropriately providing enough information to allow decisions to be made on time, such that on site activities were not impacted.
Client engagement meetings (CEM) were carried out regularly with the project team during both the pre-con and construction phases. These meetings were especially productive for the site team to engage with the school’s headteacher, teachers and facilities manager to create a robust phasing plan due to the nature and number of small extensions and refurbishment areas located across the existing school.
The provision of the new multi-use games area (MUGA) court would provide the new play area and fire point, however, this commenced at the same time as the new build.
Reviewing the data was especially beneficial for the refurbishment areas where the new finishes were installed early in the programme. Following further engagement, the existing kitchen and dining spaces were able to be relocated to an area of the school that had better construction access and existing services to facilitate.
A detailed construction programme was produced accompanied with a master phasing plan, highlighting the programme periods in each section of work. Where possible, each section was coordinated to commence and complete in line with the school’s academic timetable. From this master phasing plan, detailed access and logistic plans were presented to the school for each work section. Through careful consideration of the school’s current operation, the phasing plans were tweaked to minimise disruption. As part of the induction process on site all operatives were briefed on the phasing plans for the project and the importance of the live school environment.
Through negotiation with Central Bedfordshire Council, we were able to re-surface the adjacent youth centre car-park in return for the school to use this facility as a muster point whilst the MUGA courts were being constructed.
Collaborative delivery of scheme within original programme parameters despite being impacted by COVID-19.
100% payment within 30 days terms
94% waste diverted from landfill
100% timber responsibly sourced
Zero RIDDORs
CCS Score 42/45
During the first month on site the construction team delivered a safety assembly to all students and staff at the school. With the help from Ivor Goodsite (CCS Mascot) a fine balance between humour and seriousness was struck to reinforce the importance for all stakeholders to be conscious of the construction works in a live school environment.
Virtual video tour for the local technical college, 99 Apprenticeship weeks, 14 No of SMEs, 14 beneficiaries, 7 jobs created and 114 trainee weeks.
600 students engaged and £50 donation to charity with 20 volunteer hours
Soft landings for handover
Dedicated Morgan Sindall point of contact
On-line portal for notifying any defects with 3 priority categories for response times
Any site specific process/initiatives

Robert May’s School
Scroll to top