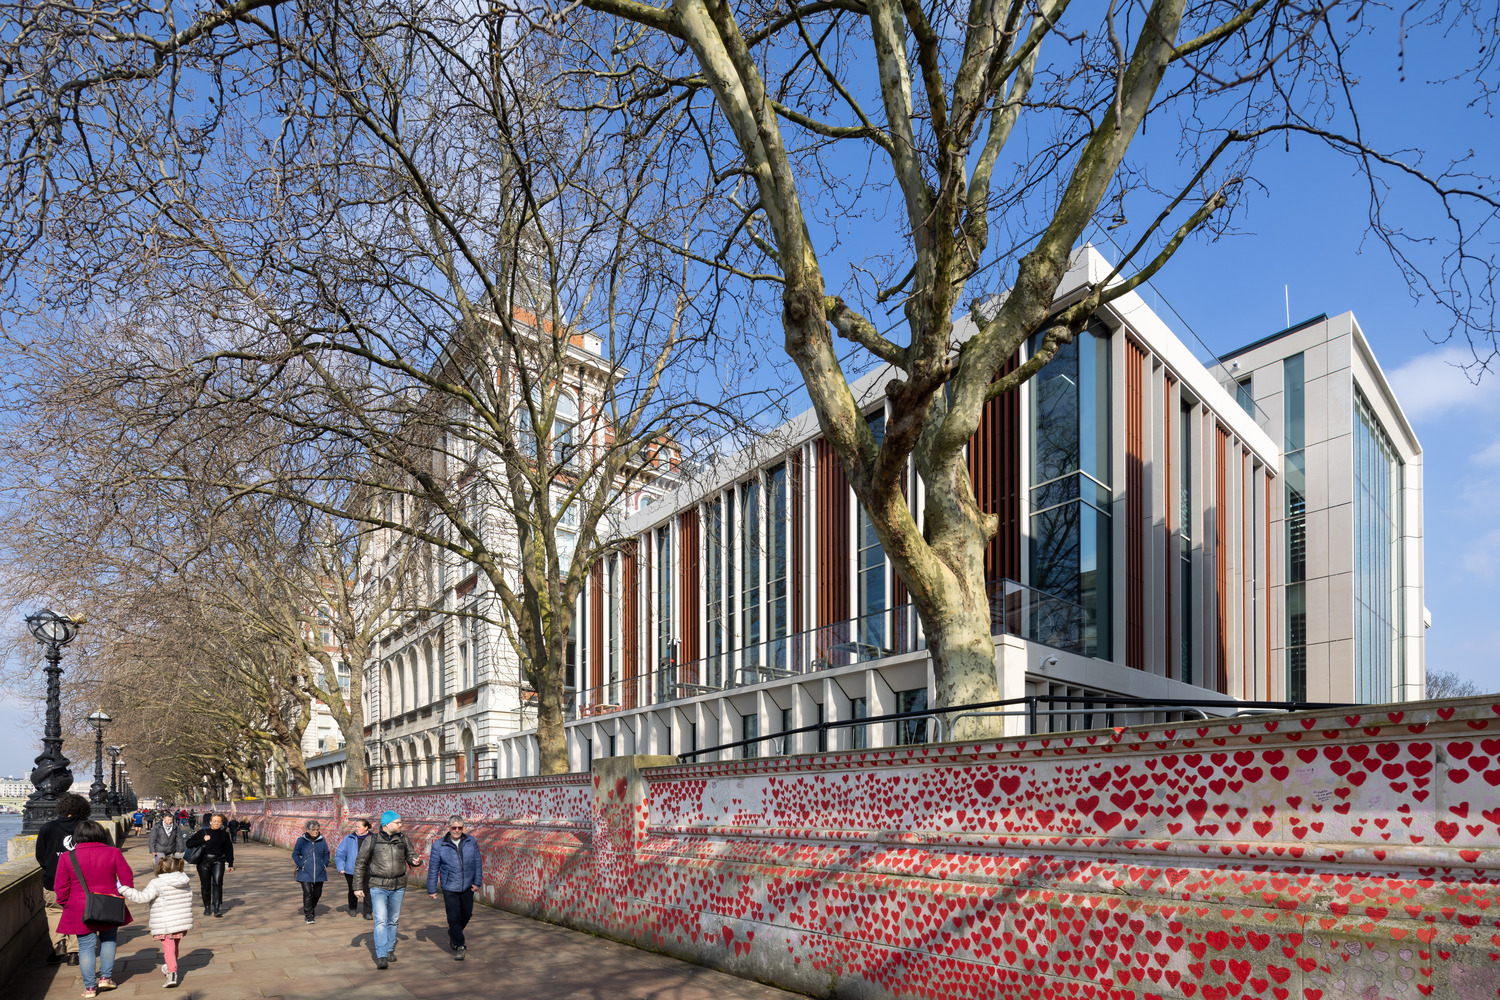
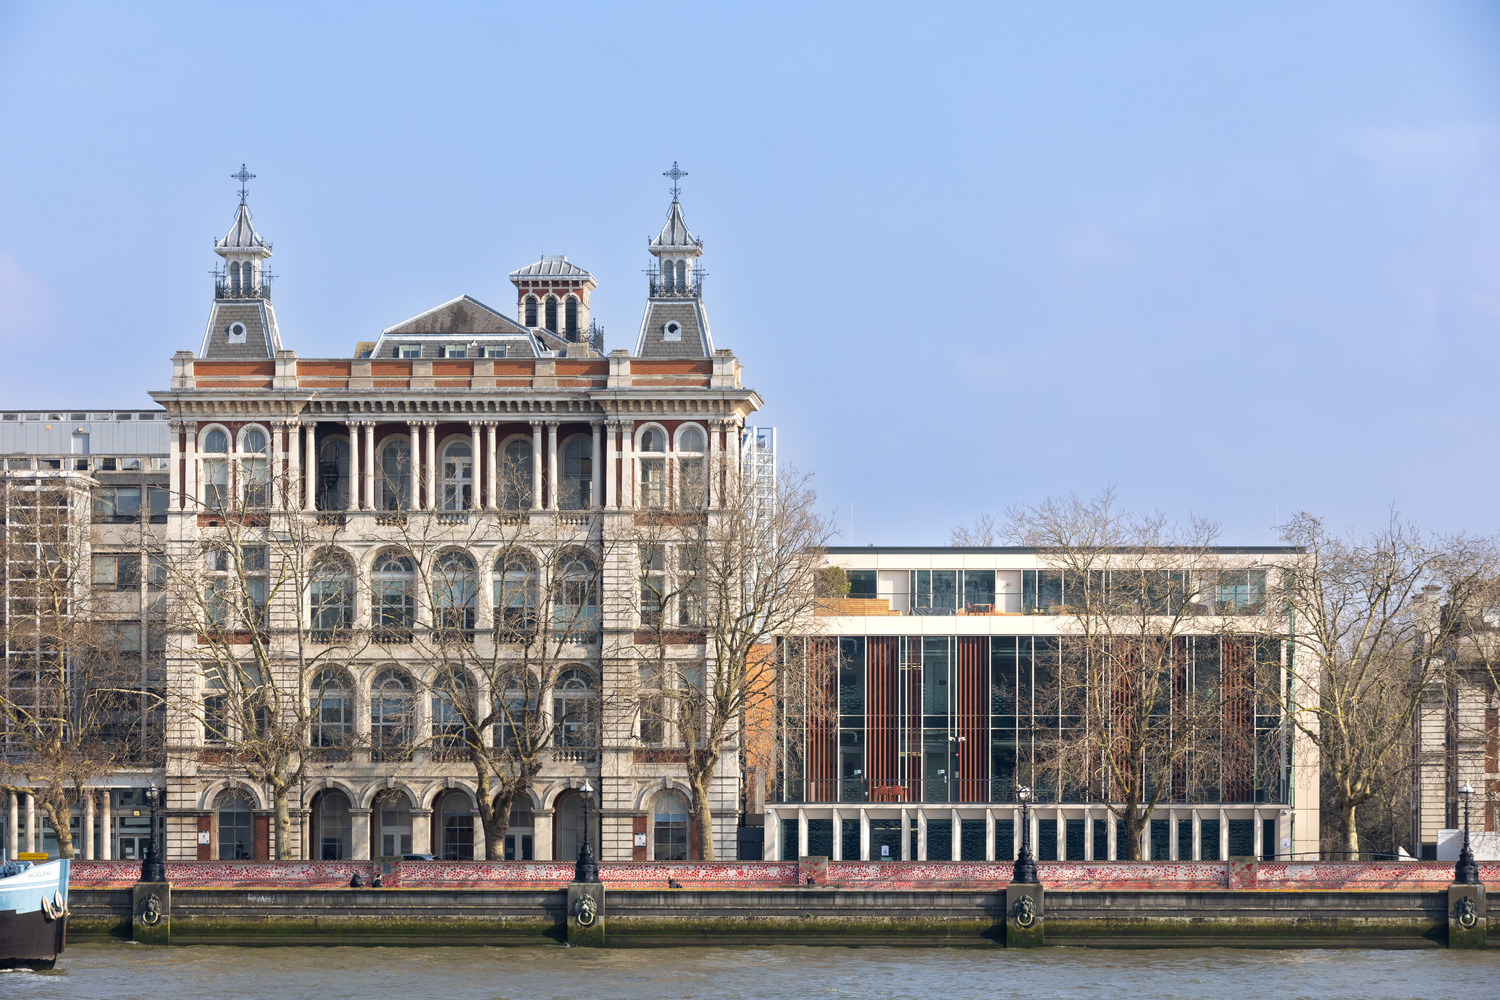
The site is located within the London Borough of Lambeth, bounded between the River Thames to the West and Lambeth Palace Road to the East. The site is situated between two Grade II listed façade building’s (Block 8 and Block 9) at the termination point at the southern end of Guy’s & St. Thomas Hospital (GSTT). The wider connections to the site are via Westminster Bridge to the North and Lambeth Bridge to the South via Lambeth Palace Road. The site is elevated above the Albert Embankment and within the Albert Embankment Conservation Area.
There was an existing vehicular access road throughout the existing development. This access road was required to be maintained during the works. As a result, this road was relocated and adapted during the multiple phases of the works. Notably the existing vehicular access road was pushed North within the building footprint once the exiting building has been demolished. Block 8 was a live hospital and is accessed by staff only. During the works access needed to be maintained including the two fire escape routes adjacent. All these access and egress routes were maintained and adapted in line with progression of works. Hoarding, scaffolding signage and barriers was employed throughout.
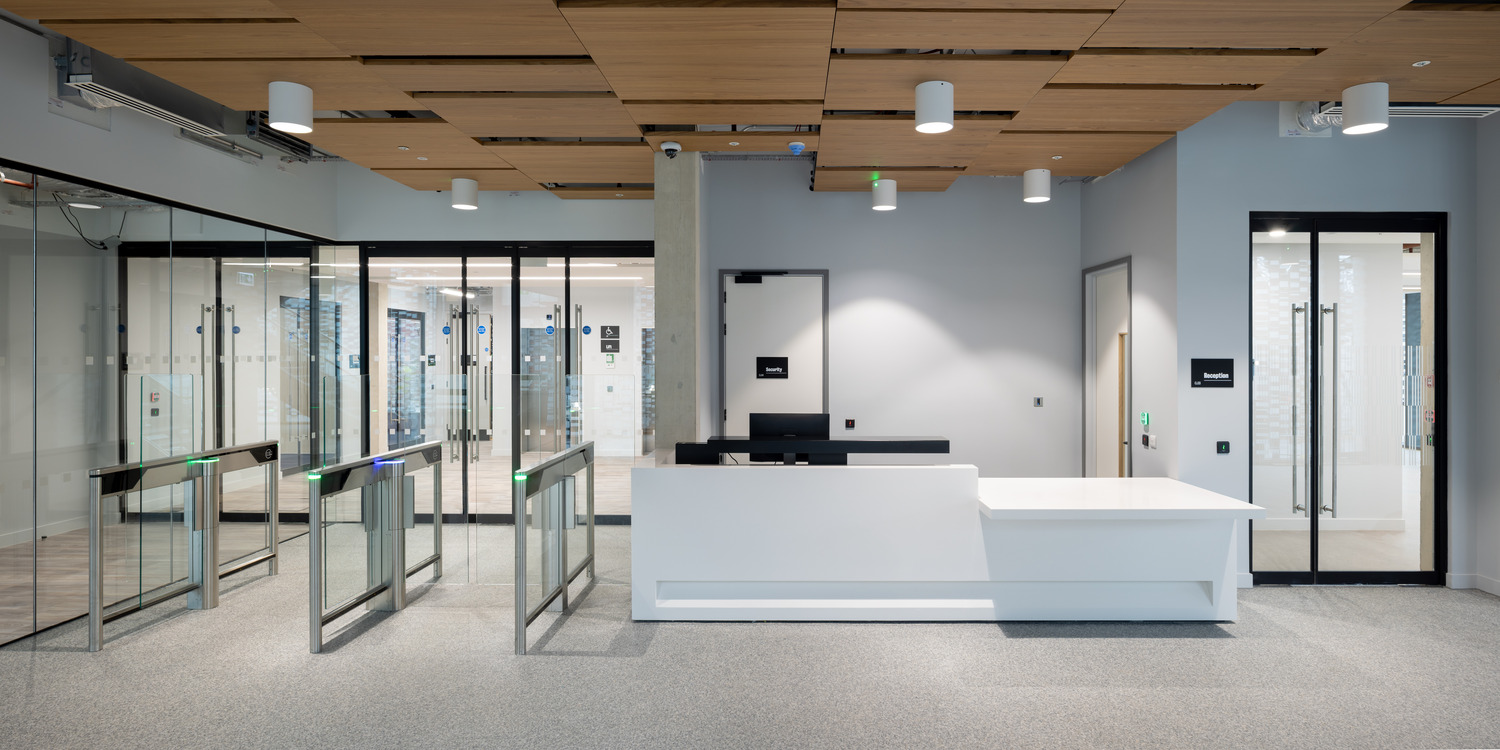
The solution combined innovative architecture, advanced engineering and collaborative project delivery. Backed by £16 million UKRPIF funding, over £32 million of industry investment and £15 million from King’s College London, the building was designed to encourage interaction through open-plan workspaces, flexible lecture areas, specialist laboratories and collaboration zones. Extensive surveys, careful logistics planning and stakeholder engagement enabled construction within a live healthcare environment while supporting future MedTech innovation and commercialisation.
LIHE is a brand-new research and education facility for King’s College London bringing together the world’s leading MedTech organisations, multinational companies, SME’s, and startups. Situated within the heart of London’s MedTech hub, the four-storey flexible office accommodation will foster collaboration and innovation through its unique design tailored specifically for research staff. The adaptable workspace suits different working styles while a signature showcase staircase that stands at the centre of the building provides not only a unique design feature but encourages staff from all parts of the building to come together.
14 No of SMEs
33 beneficiaries, 10 jobs created, 388 trainee weeks
Schools’ engagement: 30 students
£2,700 donations to charity, 75 volunteer hours
1.48 LM3
55% social value created , Social value created – £13,679,621
99% waste diverted from landfill , 100% timber responsibly sourced
BREEAM Excellent
LIHE transformed a brownfield site into a modern healthcare innovation hub featuring green roofs, blue-roof rainwater attenuation, permeable landscaping, biodiversity enhancements and 150 covered cycle spaces. Sustainable construction included environmental monitoring, heritage protection and adaptable workspaces. The facility promotes long-term healthcare innovation, collaboration and societal value through over £63 million investment.
Zero RIDDORs
CCS Score 43/45
Took part in the Morgan Sindall Dropped Objects Campaign
100% payment within 30 days terms
Soft landings for handover
Dedicated Morgan Sindall point of contact
On-line portal for notifying any defects with 3 priority categories for response times

Green Ridge Academy School
Scroll to top