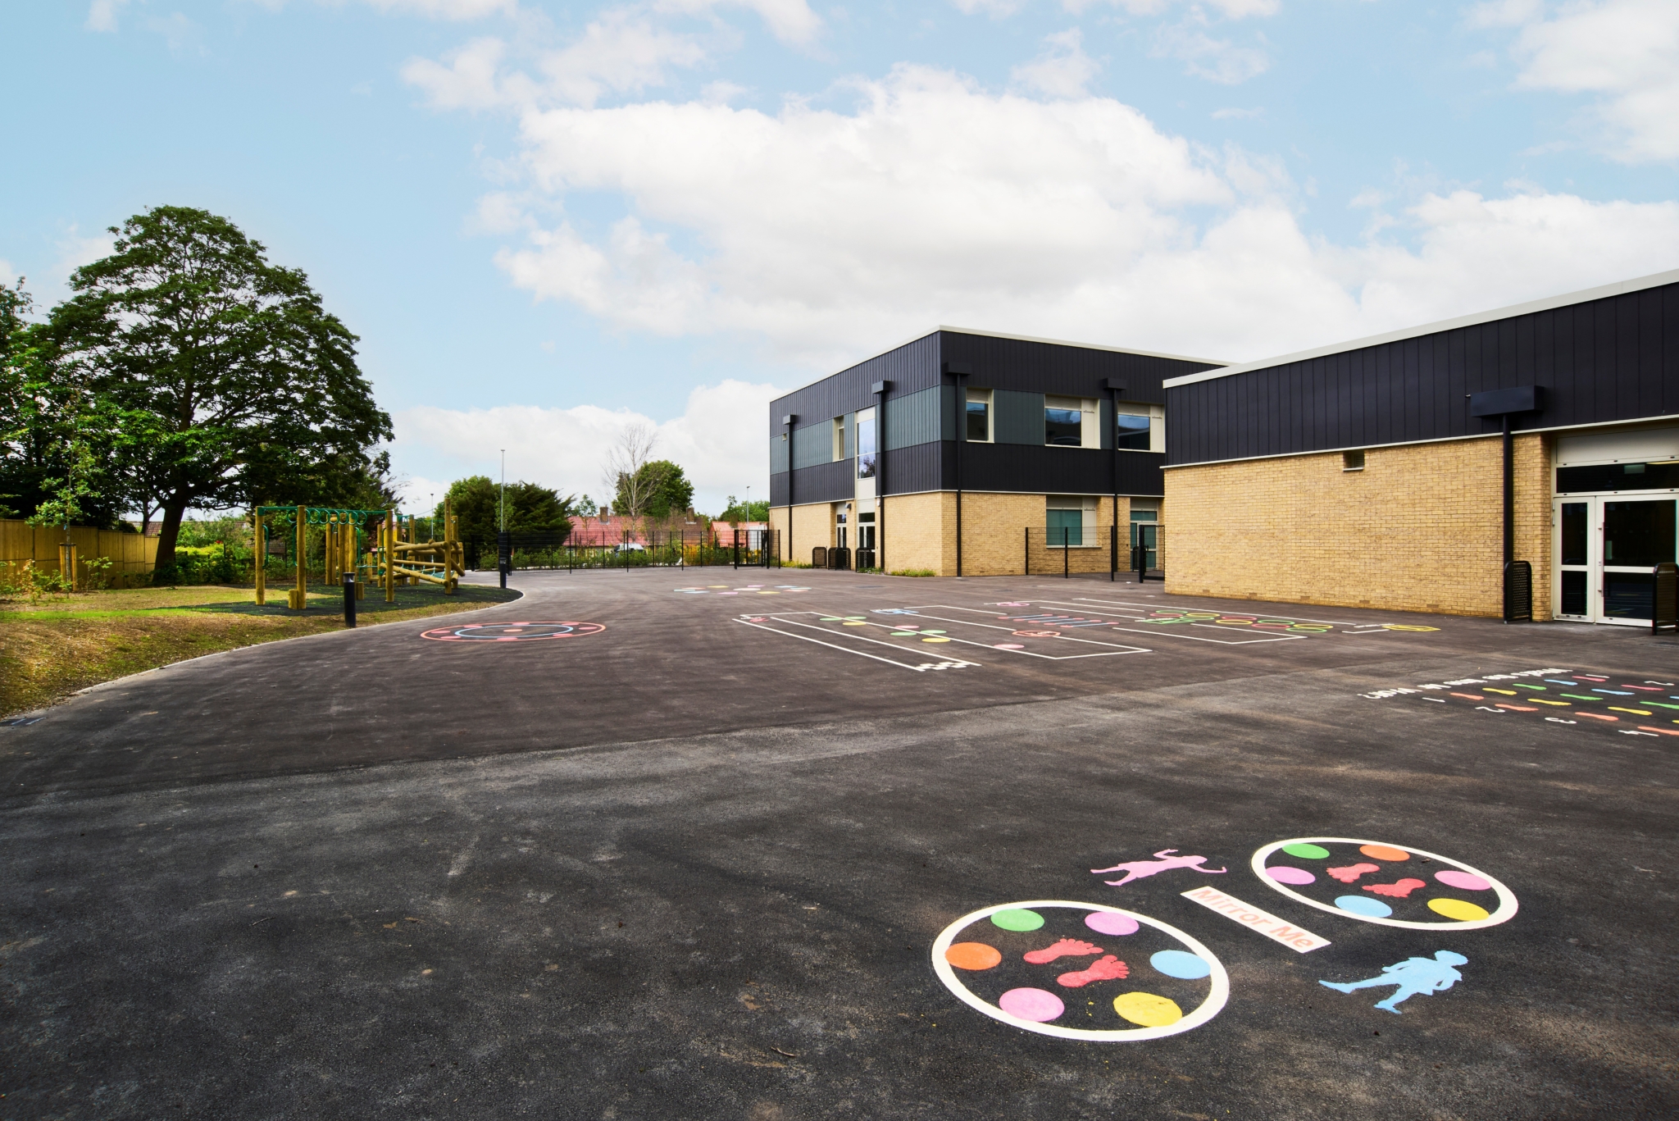
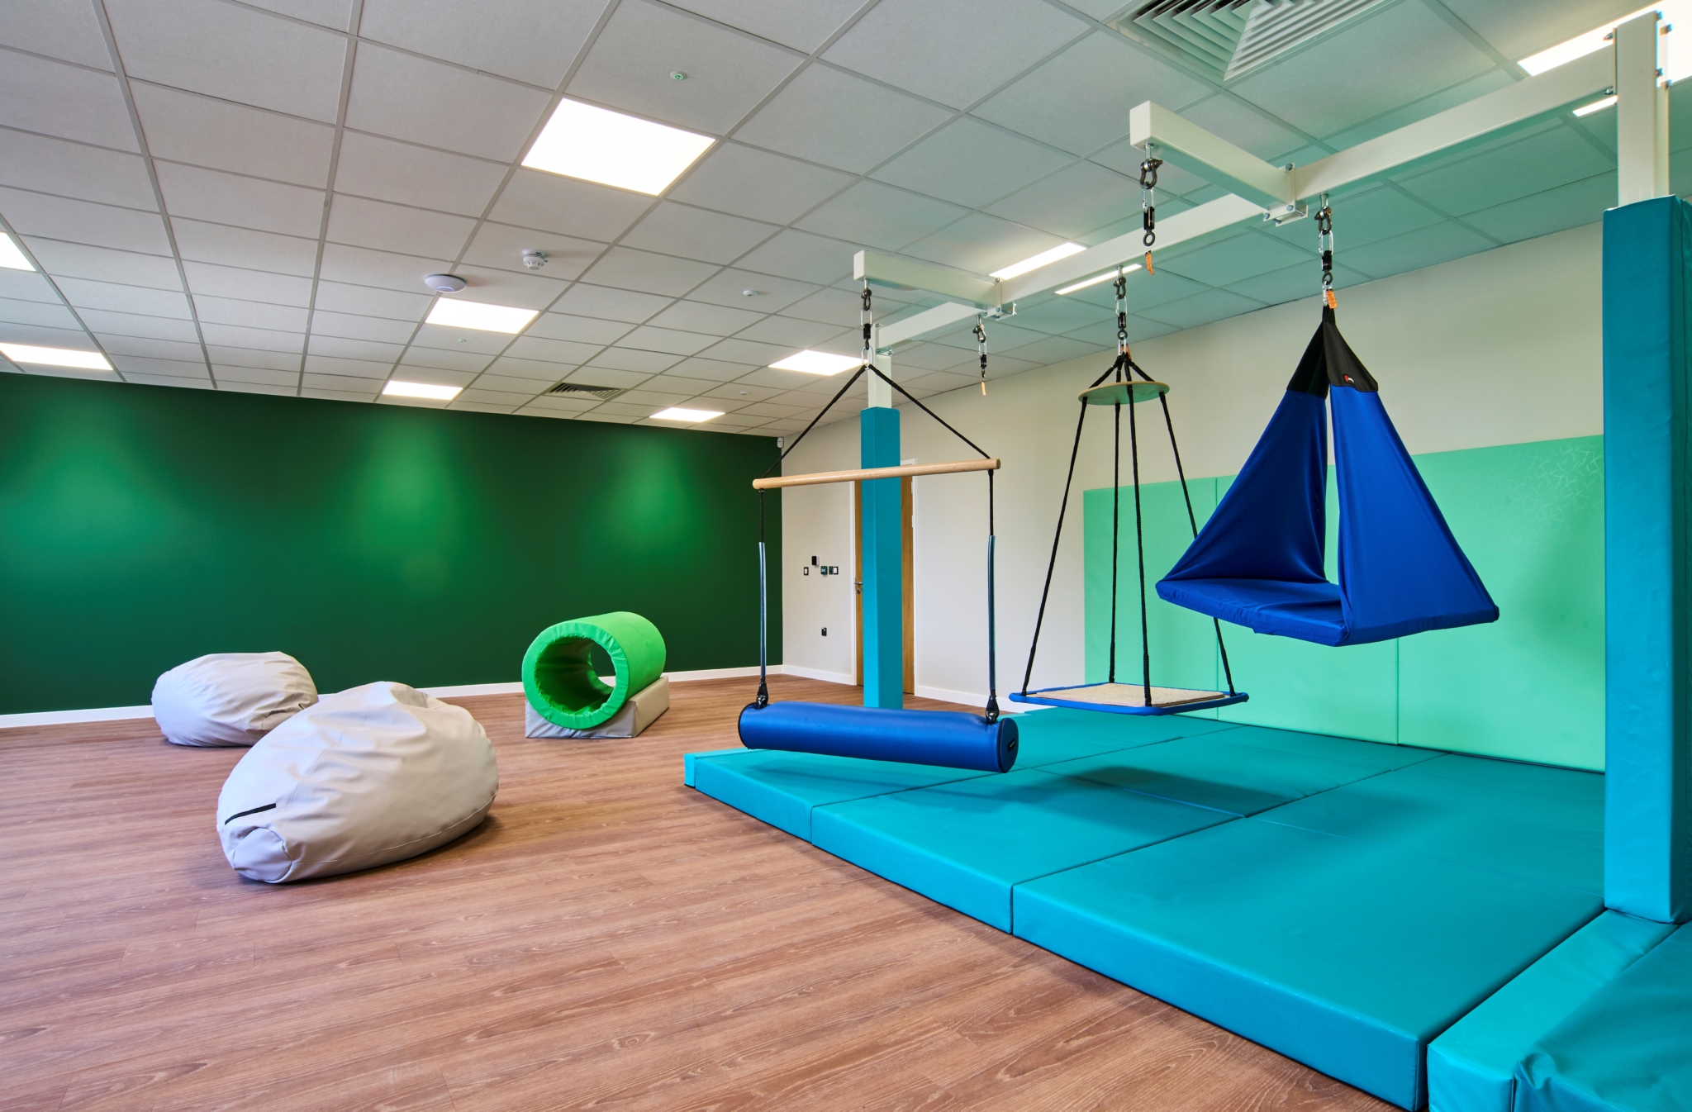
The project began with a clear objective: to deliver much-needed specialist SEND places for the Royal Borough of Greenwich. However, the initial design presented affordability, planning and buildability challenges and required significant development to better respond to the needs of autistic pupils.
The site itself added further complexity, with constrained residential access, neighbouring homes on multiple boundaries, existing utilities, ground contamination, remnants of the former school building and level changes requiring retaining walls up to approximately 6m high.
The client also needed confidence that modular construction could deliver the quality, durability and value required for a flagship SEND school.
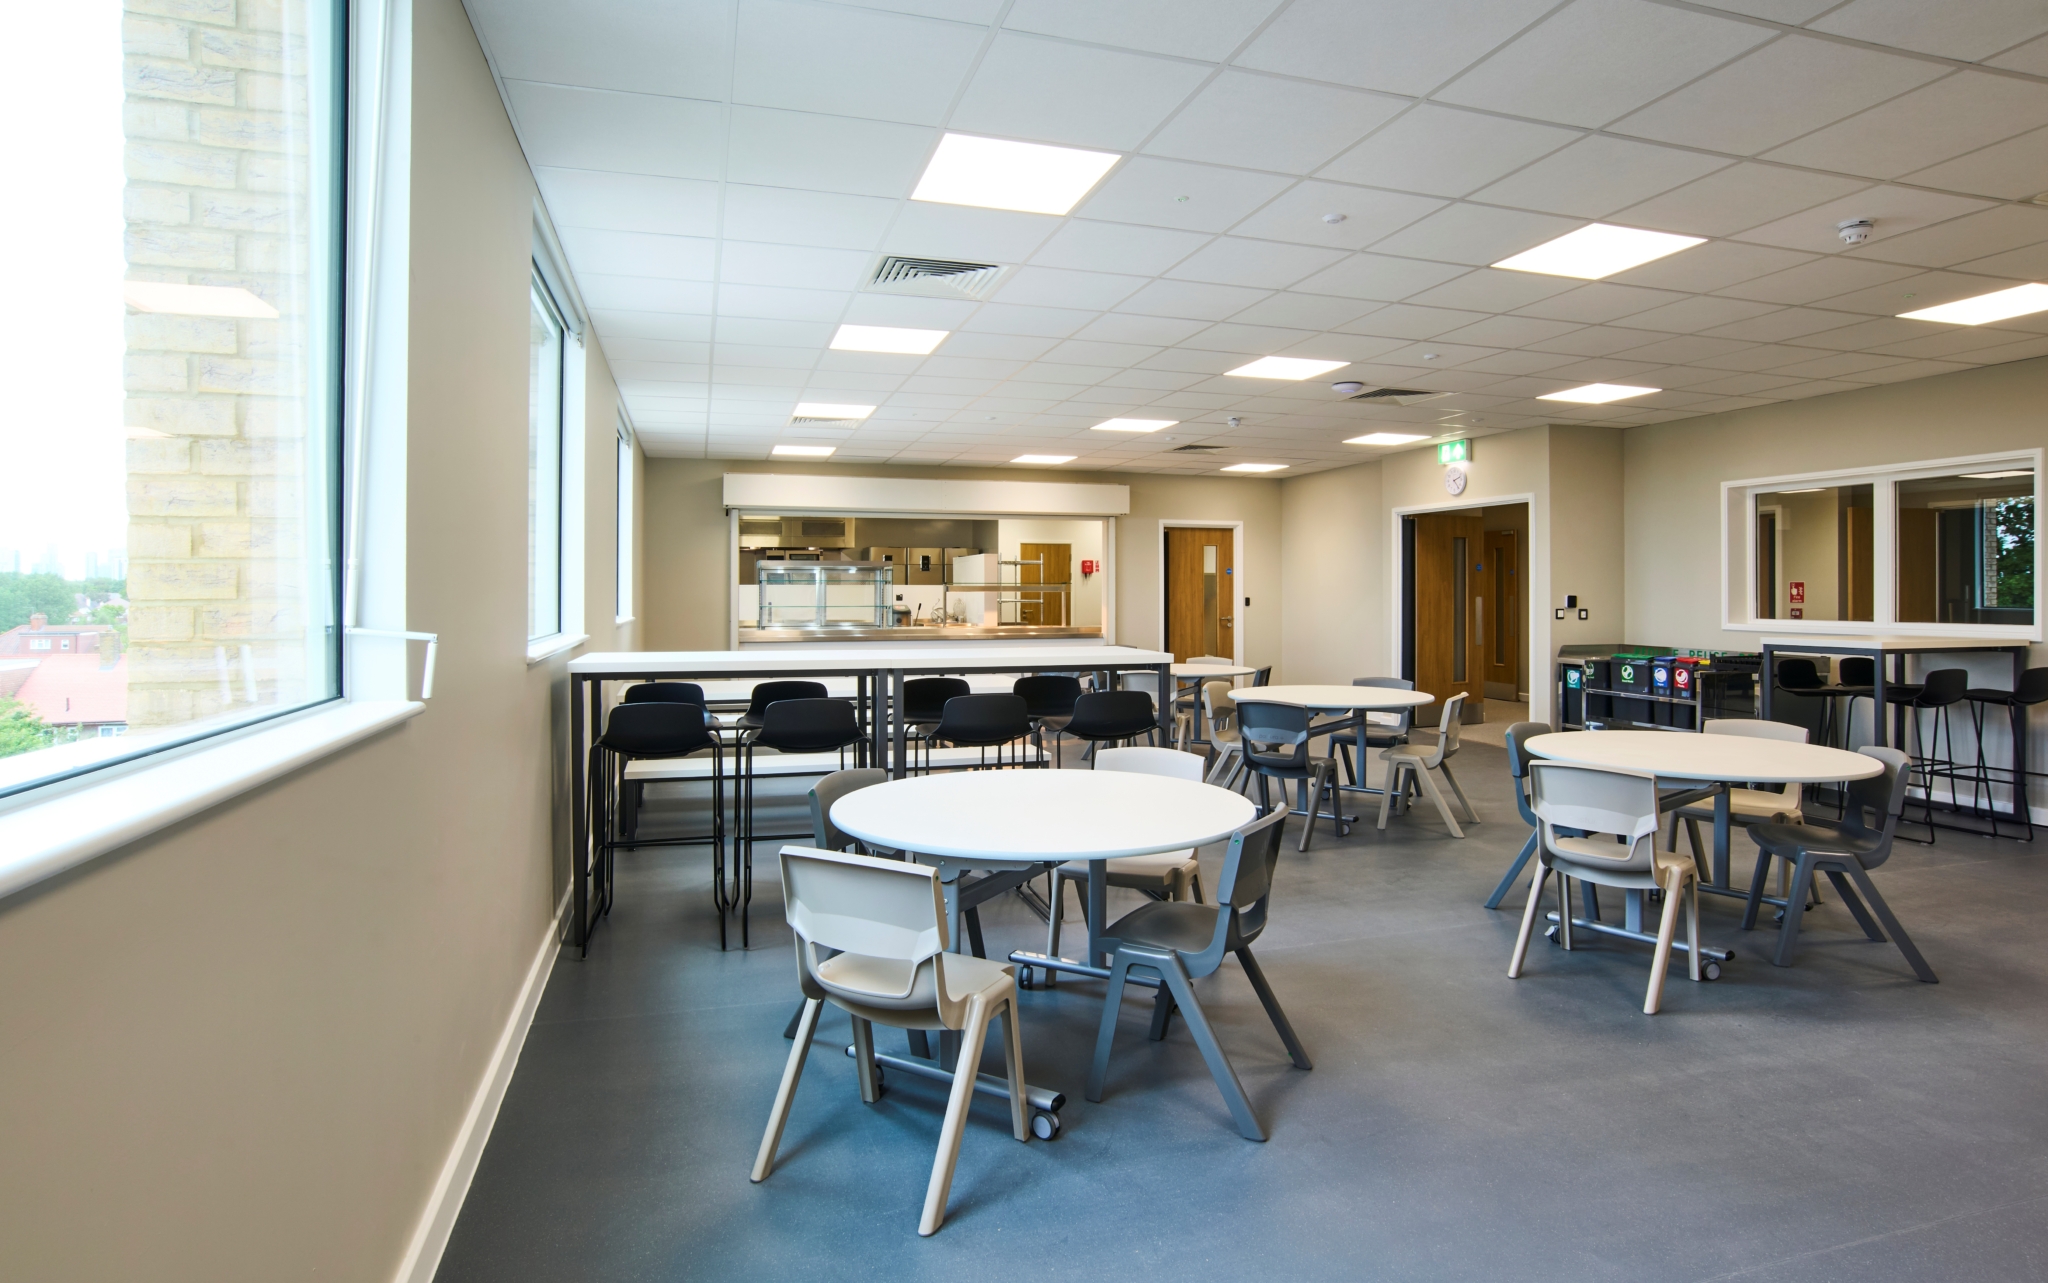
Working collaboratively with the client team and consultants, the scheme was taken back to RIBA Stage 2 and developed into a revised solution focused on affordability, SEND outcomes and suitability for modular construction.
The redesign removed the basement car park, made better use of the site’s existing levels and created a layout that better supported the school’s specialist brief.
Early supply chain engagement, factory visits and value-for-money reviews helped build confidence in the modular approach, while structured engagement with the council’s SEND team and educationalist input ensured the design reflected the needs of future pupils.
The redesign achieved a £6m saving, with a further £3.2m generated through value engineering and optimisation.
The modular strategy supported the programme approach by enabling offsite manufacture to progress alongside enabling, ground and infrastructure works on site, helping the team respond to the pressing need for new SEND places.
The project achieved strong client feedback across a number of areas, including 10/10 for health and safety and 9/10 for financial management, quality of workmanship, collaborative approach and social value.
Social value and sustainability were embedded throughout, with local employment and skills engagement, community volunteering, reuse of site-won timber, renewable technologies and biodiversity enhancements forming part of the wider project legacy.
QR codes were installed on MEP equipment to provide easy access to operational and maintenance information.
The project incorporated Government Soft Landings principles and was supported by an in-house aftercare team, providing continuity of support for the first 12 months following completion.
Training videos were also provided to help users operate and maintain the building effectively.
At the SCF Construction Review, the client commented that ‘Galliford Try responded effectively to defects, with a clear and structured reporting process in place’ highlighting the success of the post-completion support and aftercare process.
A total of 4 tCO₂e was saved through the remediation of contaminated ground on site, avoiding the need to excavate and dispose of material off site.
During the enabling works, salvaged site rubble was crushed and reused as certified 6F2 material, reducing both waste generation and vehicle movements.
In addition, felled timber was repurposed locally, supporting the Forest School at Hor Park Primary School and delivering a positive community legacy alongside environmental benefits.
Achieved zero RIDDOR incidents and outstanding CCS results, securing a perfect 45/45 score, a CCS Silver Award (April 2026), and recognition through the CCS Best Practice Hub.
Health and safety performance was further demonstrated by a 10/10, supported by positive client feedback at the SCF Construction Review praising Galliford Try’s proactive and diligent management of health and safety.
13 jobs created and 79 training hours delivered
76 volunteering hours and 11 weeks of work placements
The project generated £20,164,490.16 in social value, including £17,045,030.91 in local economic benefit and £3,119,459 in social and environmental value.

Horsham Blue light – Platinum House
Scroll to top