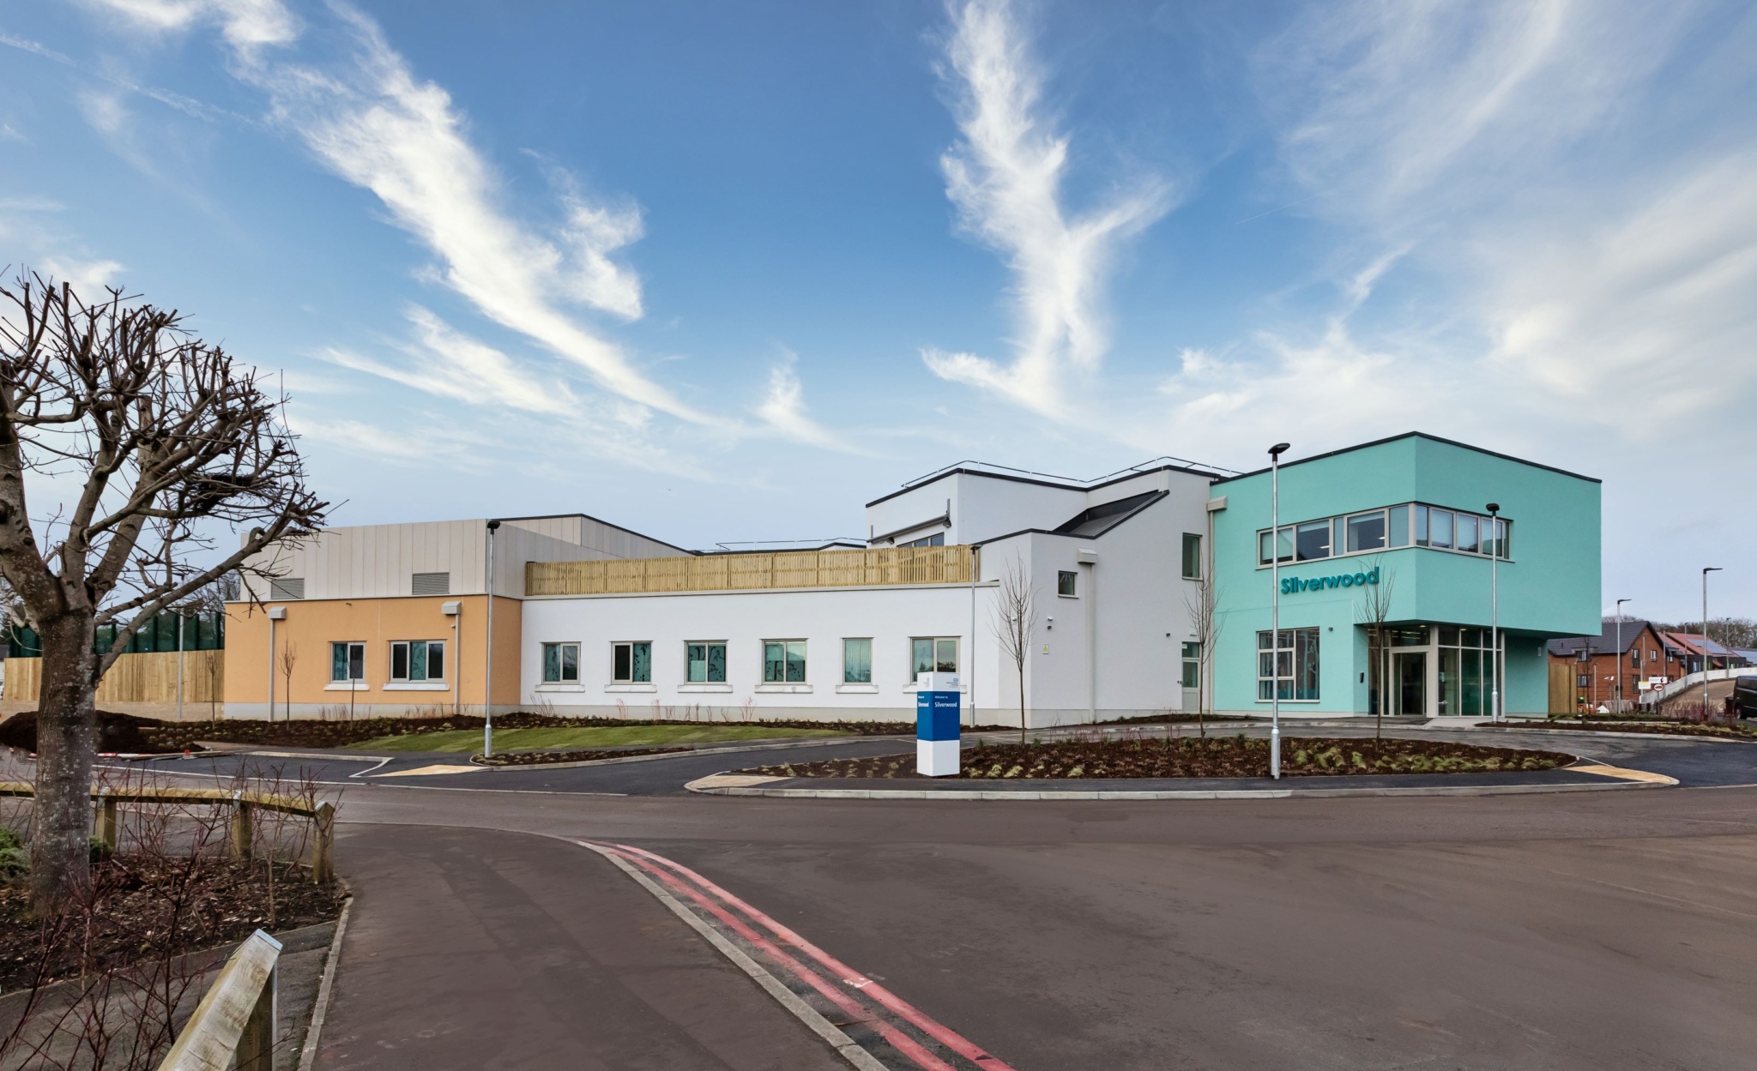
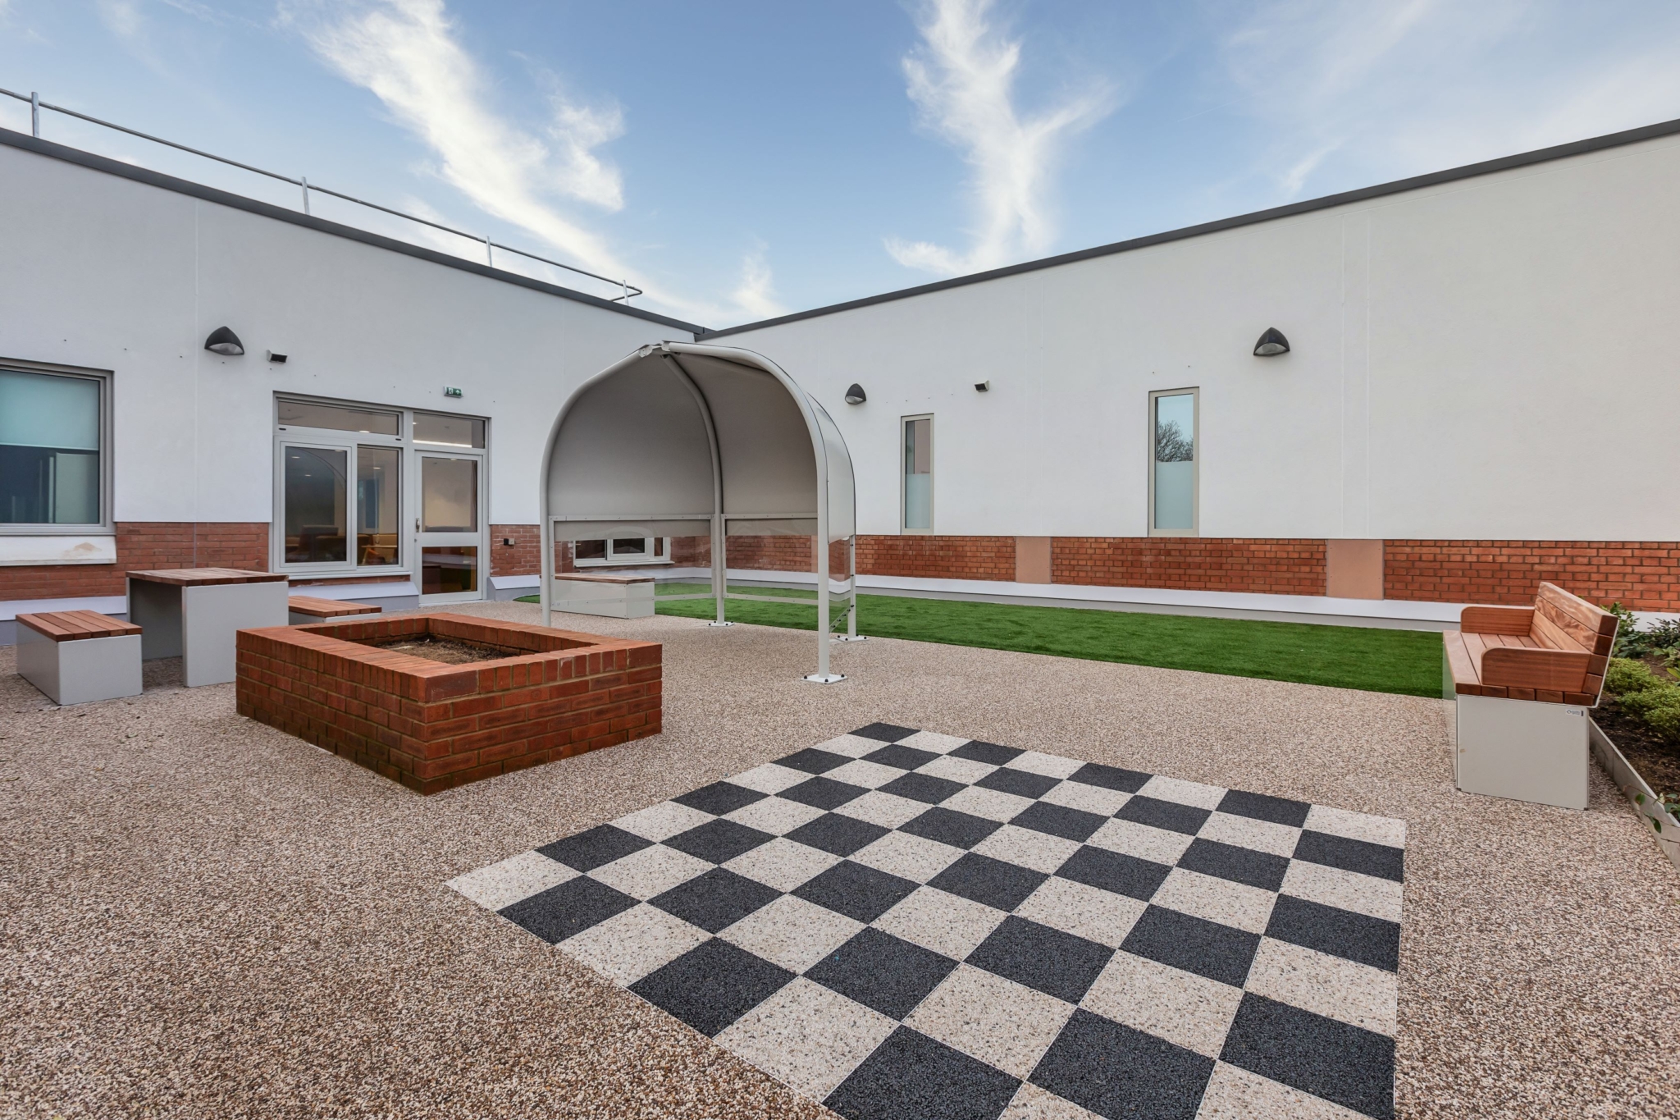
The Abraham Cowley Unit had become outdated and no longer met modern standards for inpatient mental healthcare. Shared dormitory-style accommodation undermined privacy and dignity, and the building lacked dedicated therapeutic spaces or meaningful access to gardens – key elements in contemporary mental health treatment. SABP sought a complete transformation of the inpatient journey, with modern ensuite bedrooms, safe observation lines, improved sensory and therapy areas, and a calm, healing environment.
However, the Trust faced a substantial affordability gap. The initial Stage 3 design exceeded budget constraints by a wide margin, placing the project at risk of being undeliverable. At the same time, construction needed to take place within a live hospital campus alongside two other construction projects, requiring meticulous planning, interface management and strict protection of hospital operations.
The safety-critical nature of mental health environments further amplified the challenge, with anti-ligature detailing, acoustic control and high-precision installation essential to ensuring safe and therapeutic spaces.
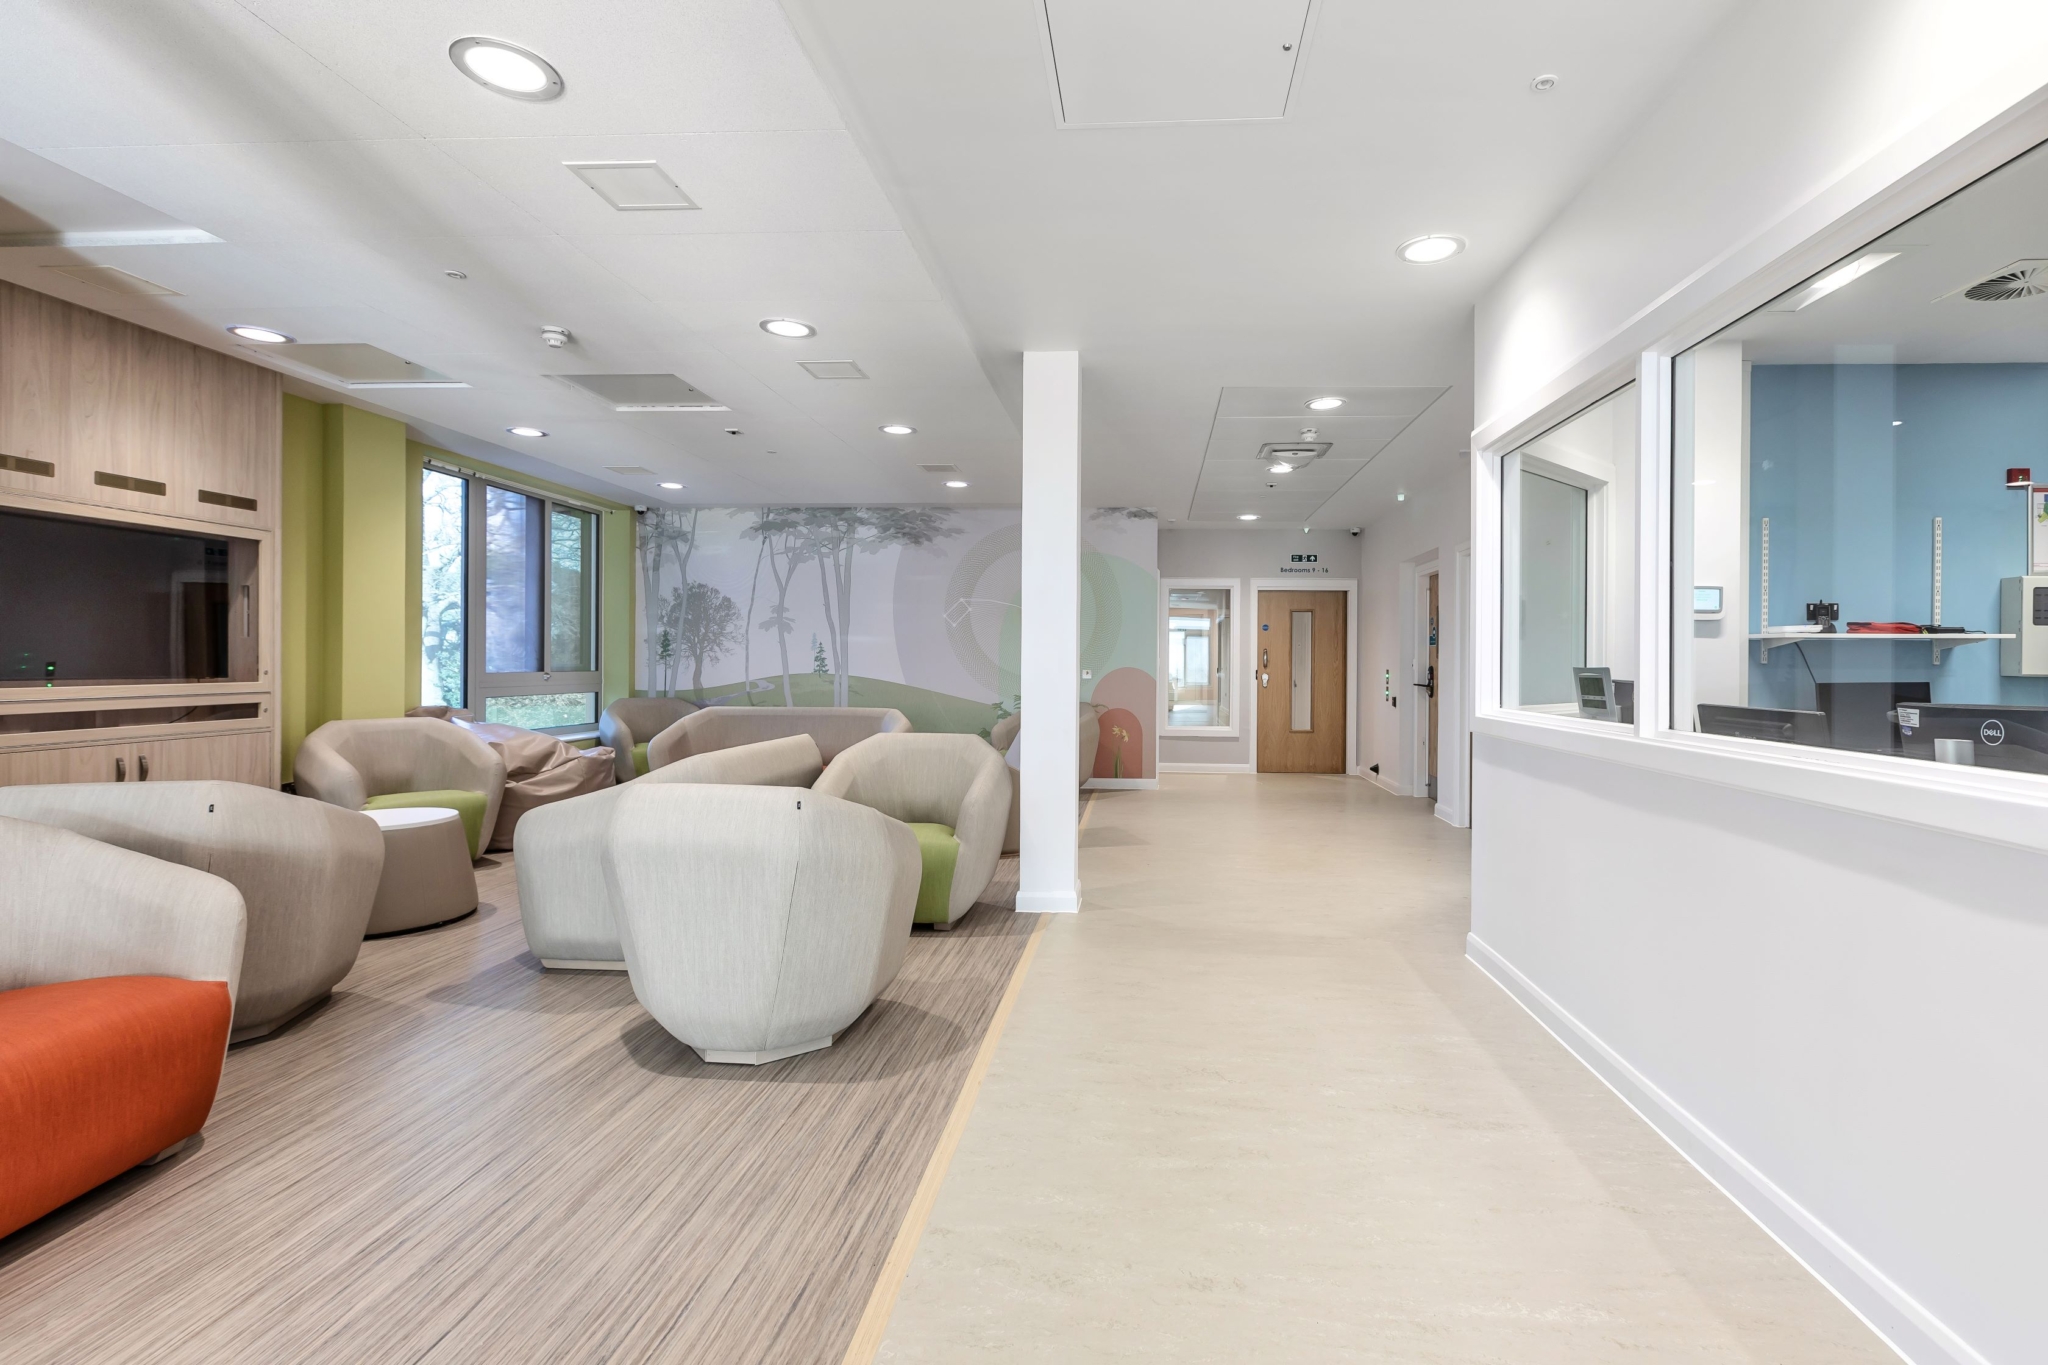
The contractor delivered a comprehensive and collaborative solution that restored affordability while preserving the full clinical integrity of the project. When the initial Stage 3 design exceeded budget, the team worked closely with the Trust to re-engineer the scheme without reducing capacity or compromising therapeutic standards. This was achieved through a targeted value engineering process that rationalised the building footprint, optimised floor areas, simplified external works and replaced high-cost façade elements with durable, lower-cost alternatives. The redesign not only made the project deliverable but also enhanced operational value, supported sustainability objectives and retained all 64 single ensuite bedrooms and associated clinical spaces. Early engagement with the Trust’s estates and FM teams ensured future maintenance, energy efficiency and lifecycle costs were significantly improved.
Following approval of the redesigned scheme, the project team advanced into detailed design and construction with an approach grounded in clinical collaboration and lived-experience input. Continuous engagement with clinicians, estates teams and SABP’s Lived Experience Group helped refine layouts, daylighting, observation lines and therapeutic spaces to support dignity, privacy and recovery. Lessons learned from previous mental health schemes informed anti-ligature decisions and material selection, while construction proceeded safely within a live hospital environment through strict logistics management and weekly coordination with adjacent contractors. The contractor’s Millimetres Matter Standard ensured precise installation and rigorous testing of all safety-critical components, supported by anti-ligature training delivered to subcontractors.
Silverwood was successfully delivered as a modern, therapeutic and operationally efficient inpatient mental health facility that meets the Trust’s clinical, financial and sustainability objectives.
The project’s strategic redesign secured approximately £7.5 million (25%) in savings, enabling the Trust to proceed with a scheme that had previously been unaffordable, without compromising clinical intent, quality standards or capacity.
Construction was delivered without disruption to hospital operations and achieved zero RIDDOR incidents, demonstrating exemplary site management within a live clinical setting. Early FM involvement and optimised building services arrangements also reduced future maintenance and lifecycle costs, ensuring long-term value for the Trust.
As a result, Silverwood now stands as a clinically effective, financially resilient and future-proof facility supporting high-quality inpatient mental health care.
260 hours volunteering
14 new jobs created for locals within 30 miles
436 weeks training (apprenticeship & T-Level)
Three online career prospects workshops delivered to support service users and volunteers
200+ reclaimed bricks cleaned, signed by service users and incorporated into the therapy garden
Time capsule to honour the legacy of the former Abraham Cowley Unit
Winter Safety Stand Down focused on mental health, leading to quarterly joint MH sessions
Dedicated wellbeing room and Be Well volunteering days for staff
Therapy garden and community tree-planting events
Hosted a stand at Recovery Fest 2023, providing tours and career information
Multiple Mental Health First Aiders (MHFAs) trained
Prostate Cancer UK toolbox talk and #FootballShirtFriday fundraising
On-site workforce health screening provided
BREEAM Excellent
44/45 CCS score, including 14/15 for environmental performance
Segregated skips, PPE recycling and wood-recycling scheme reduced landfill waste – 99%
Solar-powered CCTV and PIR lighting in cabins to cut energy consumption
Rainwater harvesting implemented to reduce mains water usage
LED lighting installed throughout for long-term energy efficiency
Bat boxes added to enhance biodiversity
Robust hazardous waste storage to minimise pollution risk
Early trial rooms constructed to test anti-ligature systems, layouts and finishes
Ongoing FM engagement enabled optimised building services and easy maintenance
VR headsets used in design reviews and familiarisation sessions
Soft landings approach ensured smooth operational transition
Rapid post-handover support to resolve early-stage queries
0 RIDDORs and 0 AFR across the entire construction period
Delivered safely within a live hospital campus alongside two other major projects
Rigorous logistics and sequencing to prevent clashes or service disruption
80% of invoices paid within 30 days

Keynsham Riverside Leisure
Scroll to top