• SCF Client Portal
Logo
  • Support
    • Working with SCF
    • Meet the team
  • Our Frameworks
    • SCF Construct
      • Partnering Contractors
    • SCF Intermediate
      • Intermediate contractors
    • SCF Consult
      • Consultant Partners
  • Our Projects
    • Case Studies
    • Video Testimonials
    • SCF Social Value
  • Resources
    • Market Intelligence
    • Sustainability
    • Contractor and Suppliers Support
    • SCF Documents
    • SCF Passport Training
    • Building Safety Act 2022
  • SCF6 Procurement
  • News
  • Contact
  • Click to open the search input field Click to open the search input field Search
  • Menu Menu

Acklam Road

  • Client

     Royal Borough of Kensington and Chelsea

  • Contractor

  • Value

    £20m

  • Completion Date

    June 2023

The Challenge

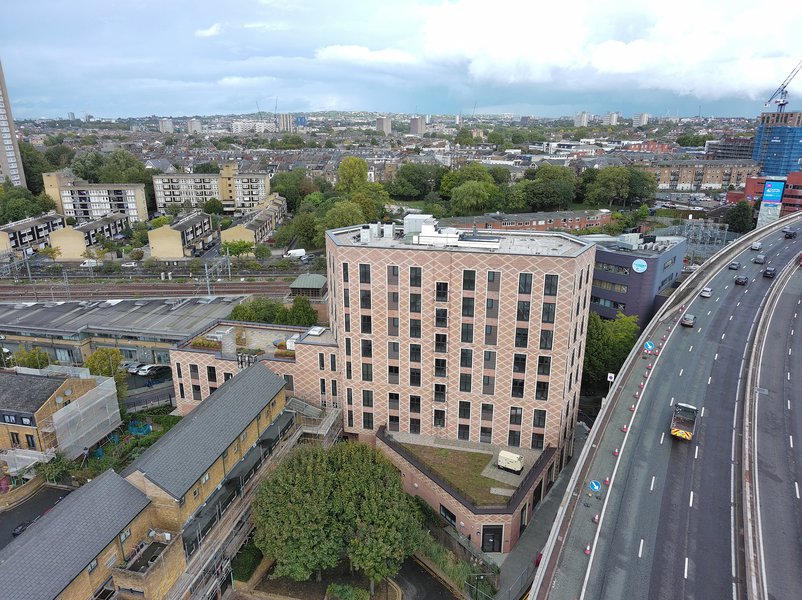
Proximity to Infrastructure: The plot sat a mere 3.5 meters away from the elevated Westway (A40 dual carriageway) and was bounded tightly by nearby railway lines. This caused massive acoustic disruption, high levels of traffic pollution, and complex structural foundation concerns. 

Post-Grenfell Safety Imperative: Located in North Kensington, the project carried immense emotional and civic responsibility following the Grenfell Tower tragedy. The building demanded the absolute highest tier of structural fire safety and evacuation compliance. 

Tight Brownfield Footprint: The plot was narrow, highly restricted, and left very little room for standard resident green spaces, play areas, or construction staging. 


The Solution

To overcome these barriers, RBKC teamed up with project manager Arcadis, architect PRP, delivery architect HNW Architects, and contractor Morgan Sindall Construction to execute targeted technical interventions: 

Environmental Buffer Engineering: Dual-aspect wide frontages were incorporated alongside fully enclosed winter gardens (indoor-outdoor hybrid rooms). These acted as physical acoustic and pollution shields against the Westway highway. 

Ground Movement Assessments: Engineers produced rigorous ground movement evaluations to get approvals from Transport for London (TfL), ensuring construction wouldn’t compromise the existing Westway highway foundations. 

Advanced Fire Safety Infrastructure: The building was upgraded far past standard regulation, integrating a commercial-grade sprinkler system, early smoke detection/evacuation alerts, a dry riser, two standalone emergency staircases, and two dedicated evacuation lifts. 

Imaginative Amenity Design: Because ground space was limited, architects designed a third-floor raised podium garden. This provided seating, soft landscaping, and a secure children’s play area isolated from traffic. 

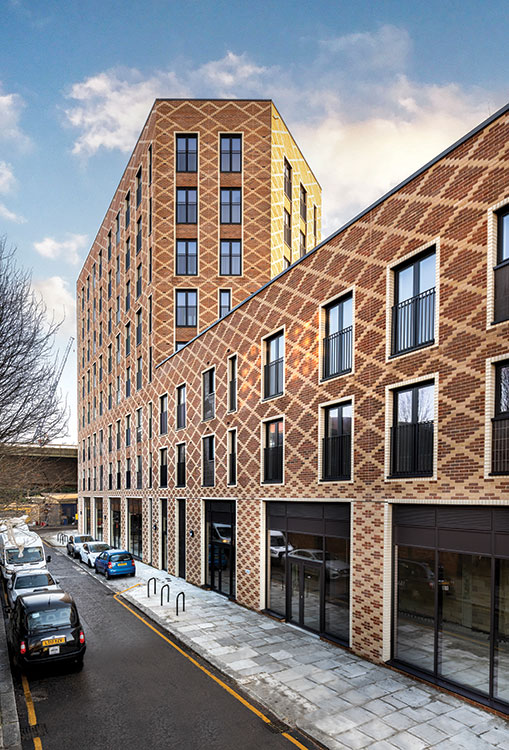
Co-Design and Contextual Architecture: The building’s intricate, textured brickwork was explicitly designed to mirror the patterns of the adjacent Al-Manaar Muslim Cultural Heritage Centre. Local groups—including the Swinbrook Residents’ Association—directly co-designed the layout of the new community facilities 

The Results

Acklam Road successfully set a new benchmark for municipal urban regeneration: 

High-Quality Housing Stock: Delivered 32 new homes, comprising an inclusive blend of 20 social rent units and 12 market rent flats. 

Fully Accessible Living: Integrated four purpose-built, fully accessible wheelchair homes within the social housing allocation. 

Tenure-Blind Inclusivity: All residents access the building through a singular, high-quality tenure-blind lobby, removing the social segregation of traditional developments. 

Vibrant Social Infrastructure: Successfully handed over two newly constructed ground-floor community spaces. One serves as a replacement hub for the Swinbrook Estate, and the other expands youth and community programming run by the Al-Manaar Centre. 

Eco-Efficiency: Reached a “fabric-first” energy rating using air-source heat pumps and thermally efficient windows, driving down utility costs for council tenants. 

Industry Recognition: The project’s success earned it a prestigious shortlisting for Affordable Housing at the British Homes Awards. 

8

Apprentices

70.2%

SME Spend

£4.9m

Added Value

9/10

Client Satisfaction

Client Testimonials

“As the lead member for housing, I’m pleased to be taking on the new homes programme from Cllr Taylor-Smith, my predecessor, who has spearheaded the programme. Acklam Road is a beautifully designed scheme with such attention to detail. All of the homes are of a high spec, and the brickwork intentionally mirrors that of the Al Mannar Cultural Heritage Centre opposite so is in keeping with the local area.”

Cllr Sof McVeighLead Member for Housing
Previous Previous Previous Next Next Next

Contractor Performance | Commitments

Legacy

Inclusive Mixed-Tenure Housing: Promotes a balanced community by integrating 20 social rent homes and 12 market rent homes.  

Tenure-Blind Design: All residents share a high-quality main entrance lobby, ensuring an equitable standard of living regardless of tenure.  

Universal Accessibility: Includes four fully adapted, accessible wheelchair homes.  

Community-Led Spaces: Ground-floor units were co-designed with local stakeholders. They offer a replacement hub for the Swinbrook Estate Residents’ Association and an expanded facility for the adjacent  

Third-Floor Podium Garden: Maximizes space on a tight brownfield site. It features soft landscaping, casual seating, and play zones for young children to boost biodiversity and resident wellbeing. 

Borough-Wide Bee Superhighway Integration: Works alongside the local. The broader Acklam Road area utilizes pocket parks, vertical climbers, and pollinator-friendly marsh plants to clean localized air and support urban wildlife 

Sustainability

Fabric-First Approach: High-performance insulation and thermally efficient doors and windows significantly lower heating demand. 

Fossil Fuel Elimination: Individual low-carbon air-source heat pumps power the heating and hot water systems across all apartments.  

Innovative Acoustic & Air Mitigation: Located just 3.5 meters from the elevated Westway (A40) dual carriageway. Smart structural design protects residents from extreme roadside noise and air pollution.  

Enclosed Winter Gardens: Every home features a fully glazed, versatile indoor-outdoor winter garden. These serve as thermal buffers to retain heat while offering acoustic insulation.  

Durable, Low-Carbon Envelope: The distinctive brick exterior was chosen for extended lifespans, low-maintenance requirements, and reduced embodied carbon. 

Aftercare

Soft landings for handover  

Dedicated Morgan Sindall point of contact 

Awards  

LABC Awards 2025 – Best Small Social Housing Regional Winner.  

Inside Housing Development Awards 2024 – Best Affordable Housing Development (Under £20m) Winner. 

Property Week RESI Awards 2025 – Outstanding Residential Design Finalist. 

Fair

Fair payment Charter and its principles underpinned delivery through transparent, open-book processes, prompt payment within 30 days, aligned cash flow across the supply chain, proportionate retention practices, and collaborative contract management, supporting a resilient, sustainable and trusted project environment

Safe

0 RIDDOR reportable incidents recorded during the reporting month. 

0 accidents/incidents recorded during the reporting month. 

0 HSE, Environment Agency or Environmental Health visits during the month. 

0 learning events and 0 positive intervention cards recorded during the month. 

7 Toolbox Talks delivered in the month, attended by 31 operatives (2 direct employees and 29 subcontractors) 

SCF Logo White

Two Stage Open Book Procurement delivered by the public sector, for the public sector.

  • Cookie Policy
SCF is a member of NACF, a national collective of regional frameworks which shares best practice expertise and experience.
© 2026 - Website by Blaze Concepts
Link to: Hounsome Fields Primary School Link to: Hounsome Fields Primary School Hounsome Fields Primary School Link to: Woolwich Leisure Centre Link to: Woolwich Leisure Centre Woolwich Leisure Centre Scroll to top Scroll to top Scroll to top