
• SCF Client Portal
Logo
  • Support
    • Working with SCF
    • Meet the team
  • Our Frameworks
    • SCF Construct
      • Partnering Contractors
    • SCF Intermediate
      • Intermediate contractors
    • SCF Consult
      • Consultant Partners
  • Our Projects
    • Case Studies
    • Video Testimonials
    • SCF Social Value
  • Resources
    • Market Intelligence
    • Sustainability
    • Contractor and Suppliers Support
    • SCF Documents
    • SCF Passport Training
    • Building Safety Act 2022
  • SCF6 Procurement
  • News
  • Contact
  • Click to open the search input field Click to open the search input field Search
  • Menu Menu

Hounsome Fields Primary School

  • Client

    Hampshire County Council   

  • Contractor

  • Value

    £11.7m 

  • Completion Date

    August 2025

The Challenge

Hampshire County Council committed to providing new schools in areas with significant housing growth and population increases. One of these new schools was required to meet the anticipated demand for primary school places arising from the approximately 1,750 new homes to be built in the residential developments at Hounsome Fields and the adjacent Basingstoke Golf Course on the southwest of Basingstoke. 

Hounsome Fields Primary School needed to accommodate 2 forms of entry, providing primary education for up to 420 children aged between 4 and 11 years old, together with a resource provision for 8 pupils with special educational needs. The selected school site is approximately 3.0 hectares of previous farmland and will be sufficient to accommodate an expansion of the school by a further form of entry (210 pupils) if necessary, in the future. 

The project included the construction of the school building, car parking, external play areas and playing fields and the in-house property team at Hampshire County Council designed the facilities with energy efficiency and modern construction techniques in mind, prioritising the learning experience of pupils.
The Solution

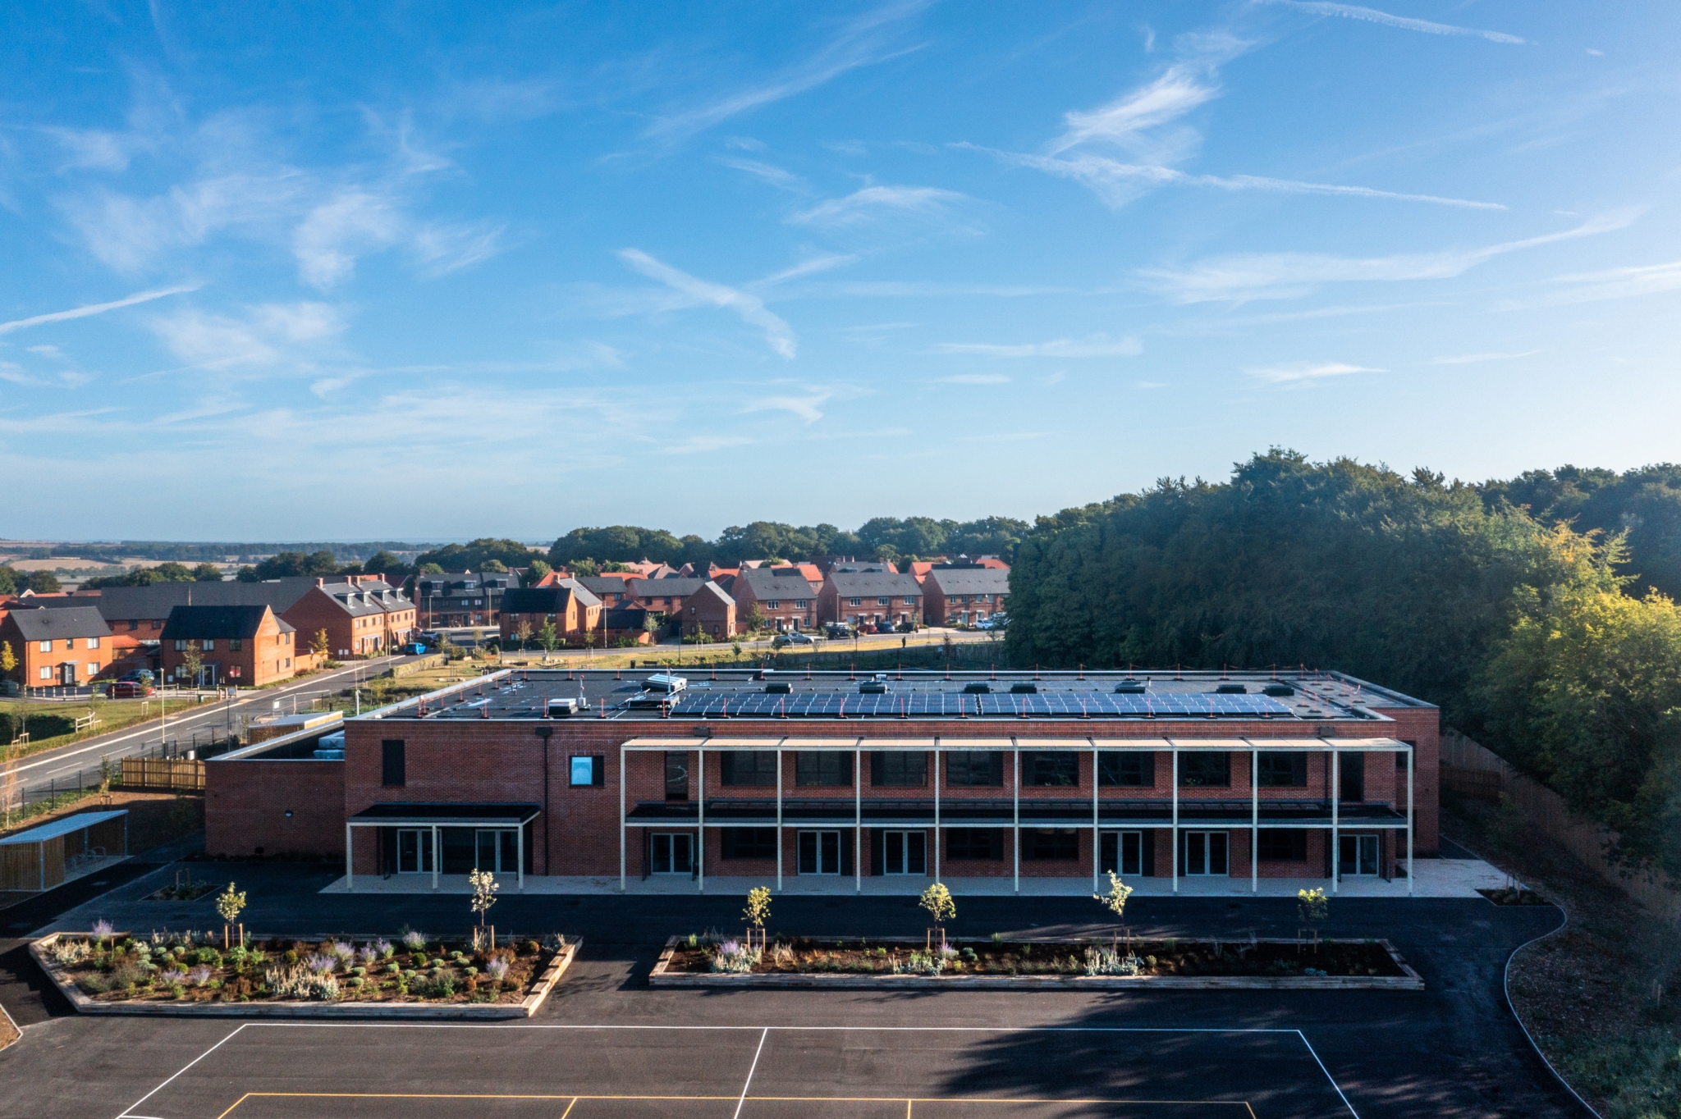
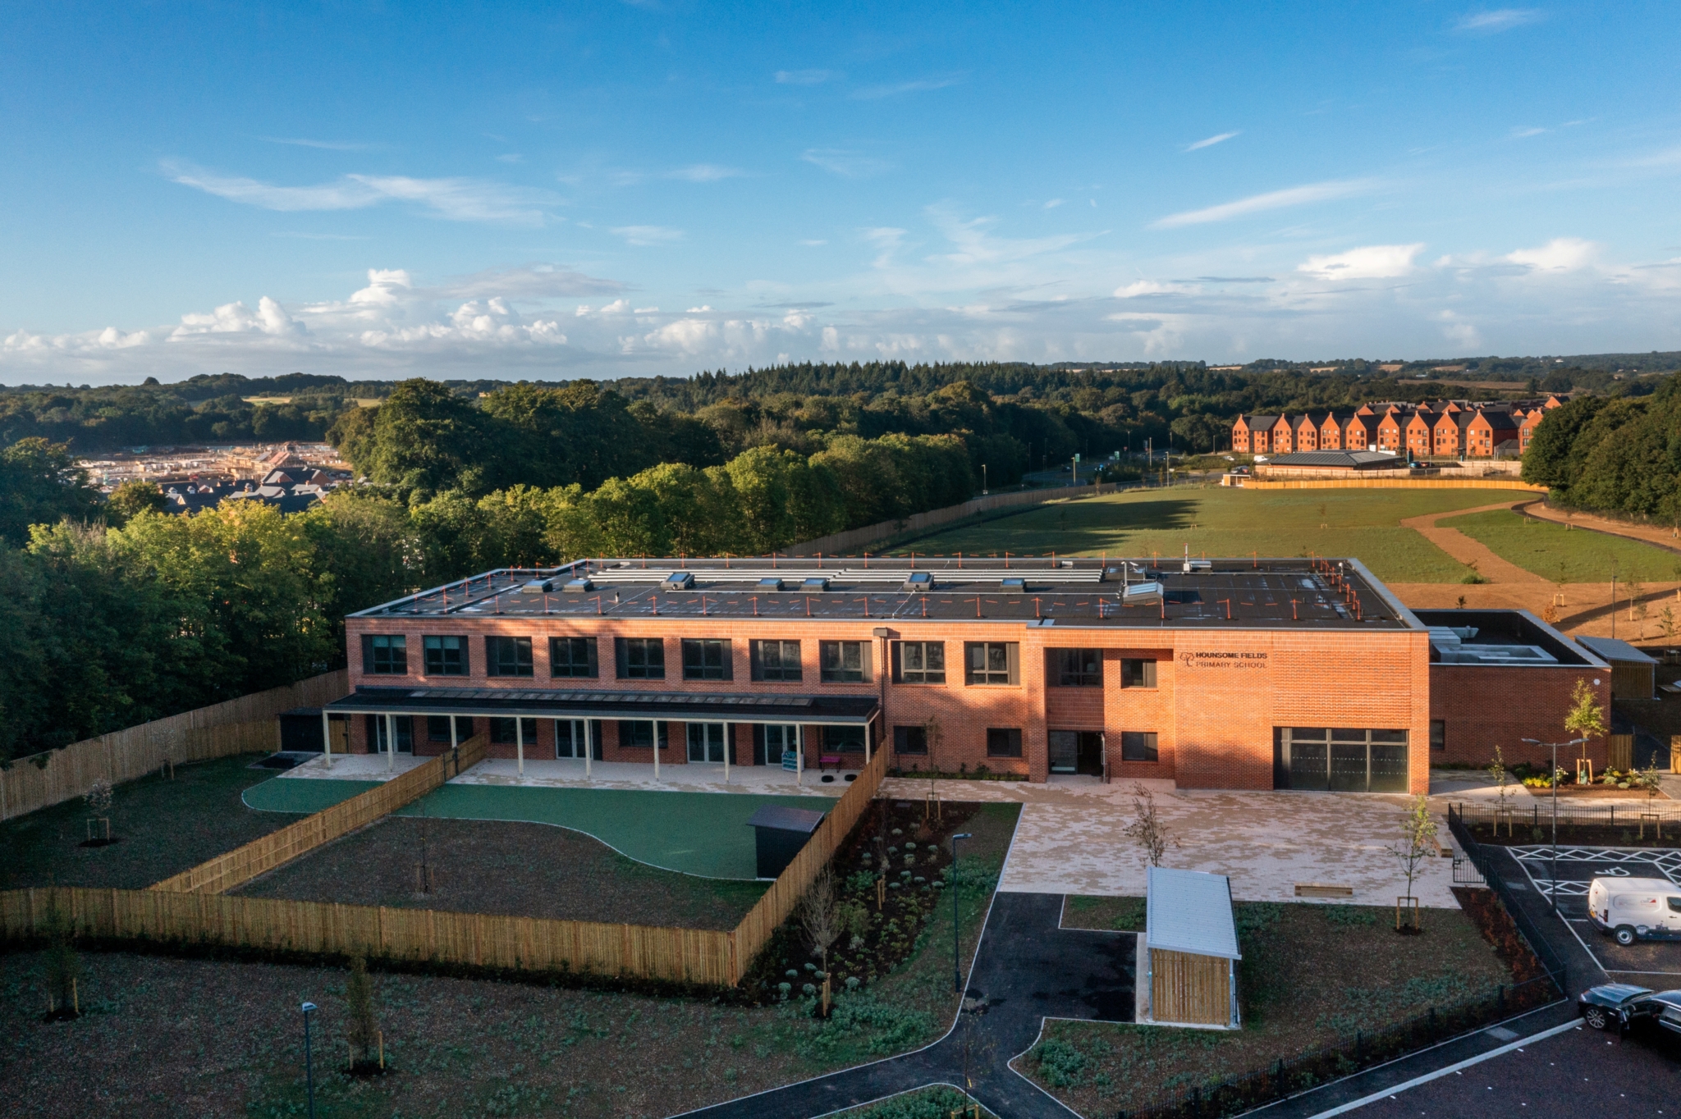
Hounsome Fields Primary School is one of the first schools to be built to Passivhaus Classic standard in Hampshire.  

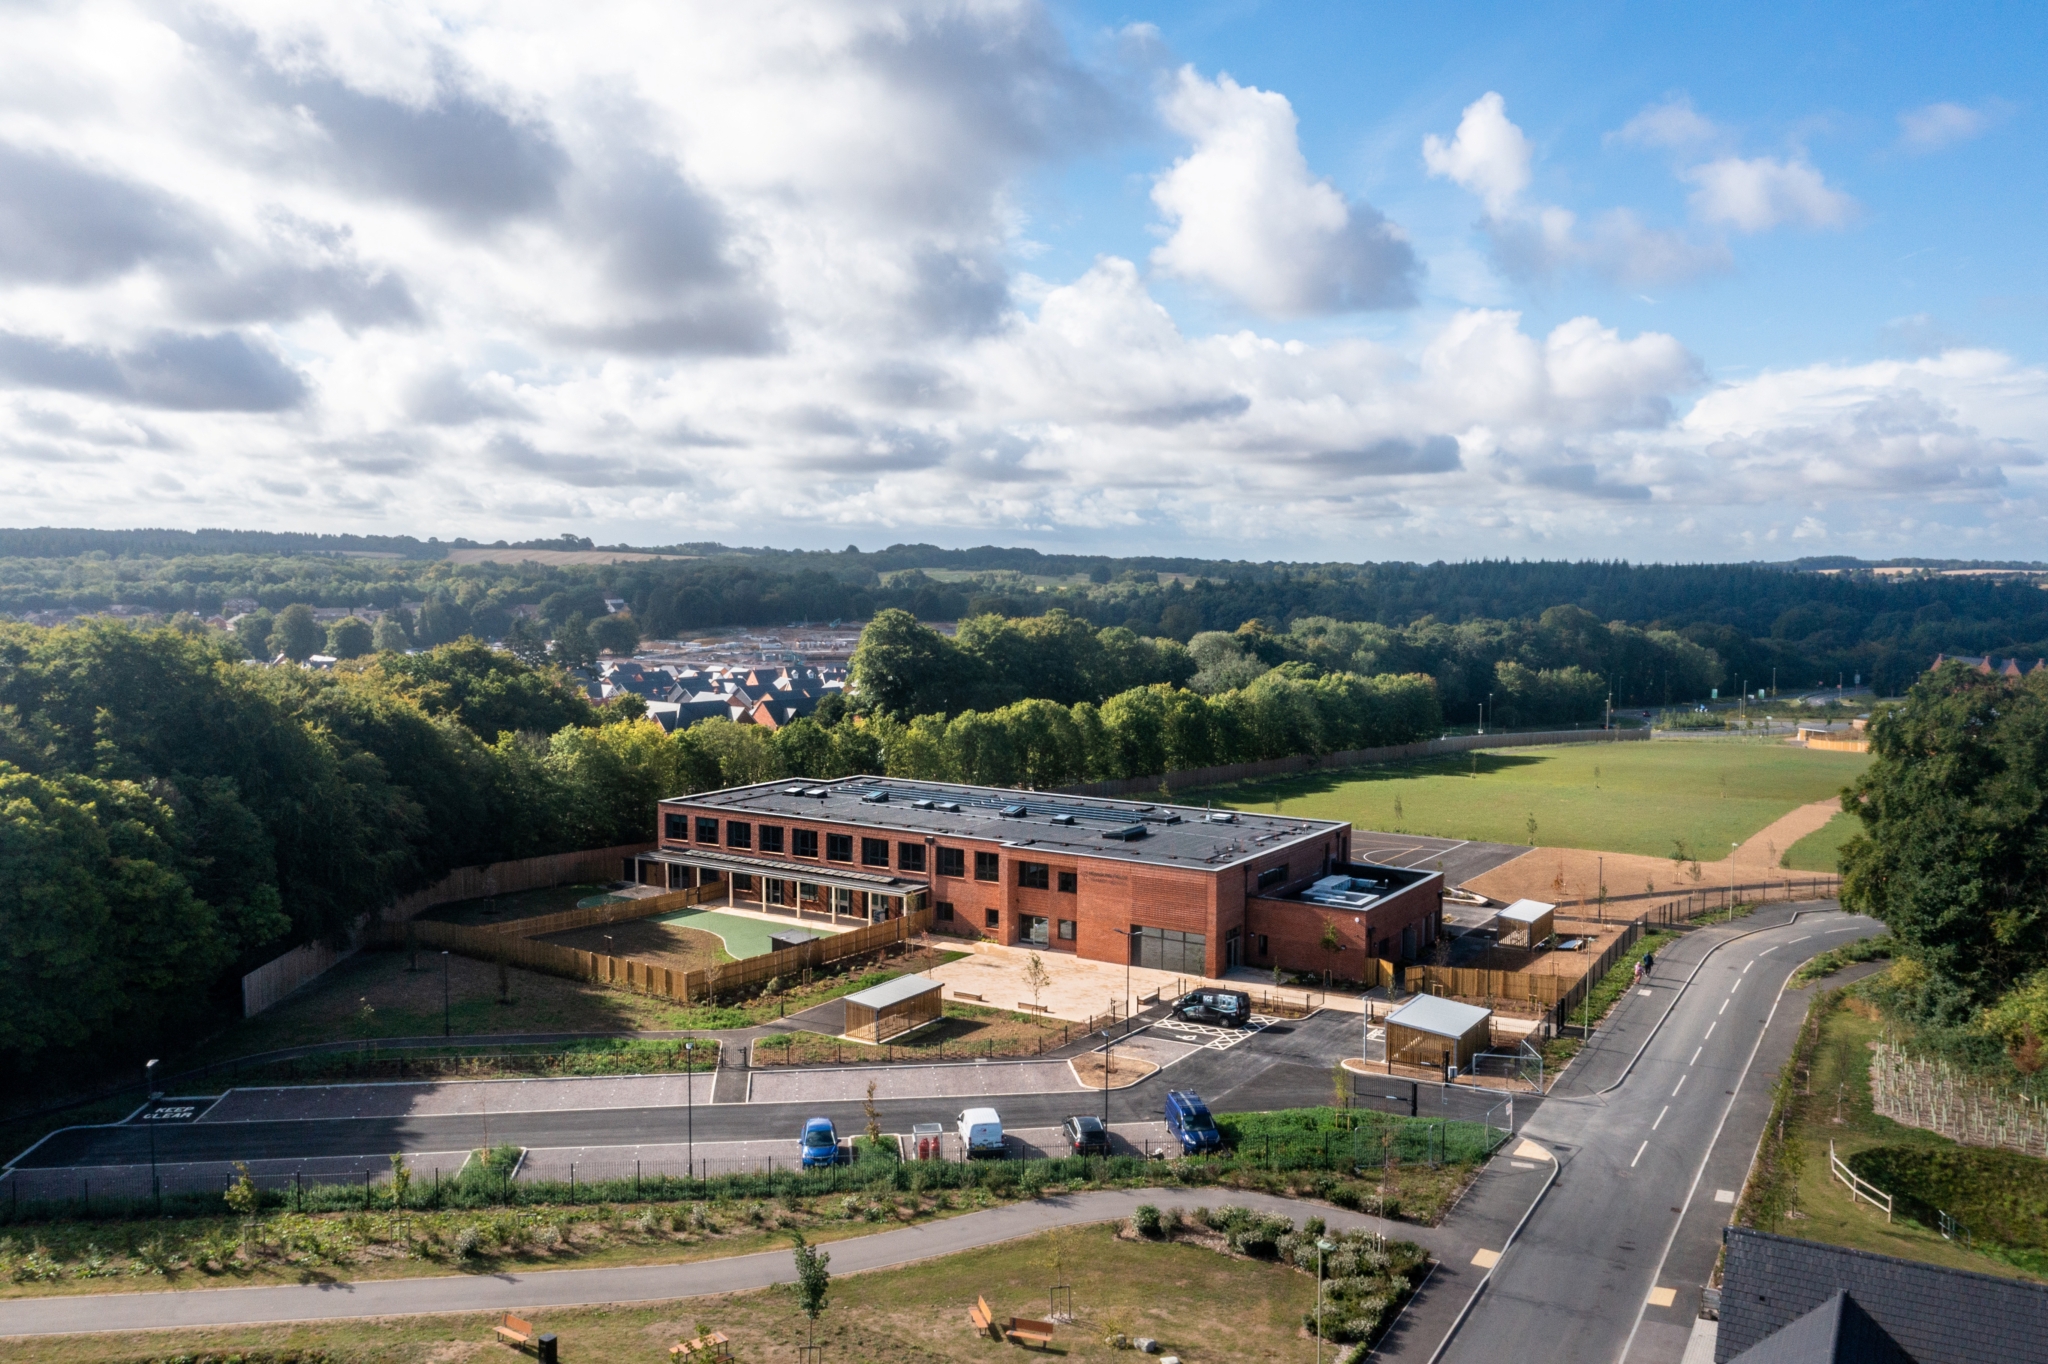
The two-storey school features a shaded loggia, a single-storey canopy for outdoor play, and an off-site timber frame to reduce embodied carbon. It is finished with brick, triple-glazed windows. The school building comprises: of a main hall, studio, 14 classrooms, a classroom for pupils with special educational needs and disabilities, a specialist practical classroom, group rooms, a learning resource centre, staffroom and administration offices, pupil and staff toilets, accessible toilets and a hygiene room, kitchen and other ancillary support facilities. 

The school’s exterior includes play courts and dedicated play areas for different age groups, a pedestrian entrance, two grassed playing fields, soft landscaping with trees, an all-weather path around the fields, car parking, service access, and covered bike and scooter storage. 

The project was adopted as a Climate Change Primary School Pilot project, aiming to achieve zero on-site carbon emissions with all-electric heating and solar power, low embodied carbon meeting the RIBA 2030 Challenge, and enhanced resilience to future overheating and flooding. 

The Results

Hounsome Fields Primary School is the first “Standard Primary School” model by Hampshire County Council targeting Passivhaus Classic certification (pending). The two-storey building, designed for energy efficiency and sustainability, excellent thermal comfort and air quality, creating a healthy, low-carbon learning environment for pupils and staff. 

To meet the heat and energy objectives behind the Climate Change Primary School Pilot, the design and construction of Hounsome Fields incorporates a ground-source heat pump, rooftop solar panels, and a highly insulated, airtight Passivhaus-standard building envelope with triple glazing and MVHR ventilation. Energy-efficient lighting and heating controls are used, and post-occupancy monitoring evaluates the building’s actual energy performance. 

The building reduces embodied carbon by using a sustainably sourced timber frame and low-carbon concrete, targeting 540 kgCO₂e/m², with a site waste management plan to minimize construction waste. 

It is oriented east–west with shading and special glazing to keep it cool and reduce glare. Night-time ventilation helps lower indoor temperatures in summer. The main play area is placed away from the sun and shaded by trees. Water-saving fixtures are used, a drainage swale manages rainwater, and landscaping boosts biodiversity. 

9

Apprentice training weeks

84.43%

SME Spend

203,000

Added Value

7/10

Client Satisfaction

Client Testimonials

“Hopescourt School is a symbol of what can be achieved when partners work together with a shared vision, creating a school that is inclusive, sustainable, and truly life‑changing for Surrey children and their families.”

Tom OliverLeader of Surrey County Council
Previous Previous Previous Next Next Next

Contractor Performance | Commitments

Legacy

230 training weeks

26 Careers events and workshops

30 weeks wex for supported Internship

x1 building lives academy

 41 workers within 10 miles

 89 workers with 20 miles

Sustainability

100% waste diverted from landfill

Safe

Zero RIDDORS 

Fair

100% payment within 30 days terms

Aftercare

Soft landings for handover 

SCF Logo White

Two Stage Open Book Procurement delivered by the public sector, for the public sector.

  • Cookie Policy
SCF is a member of NACF, a national collective of regional frameworks which shares best practice expertise and experience.
© 2026 - Website by Blaze Concepts
Link to: CMA Fit Out Link to: CMA Fit Out CMA Fit Out Scroll to top Scroll to top Scroll to top