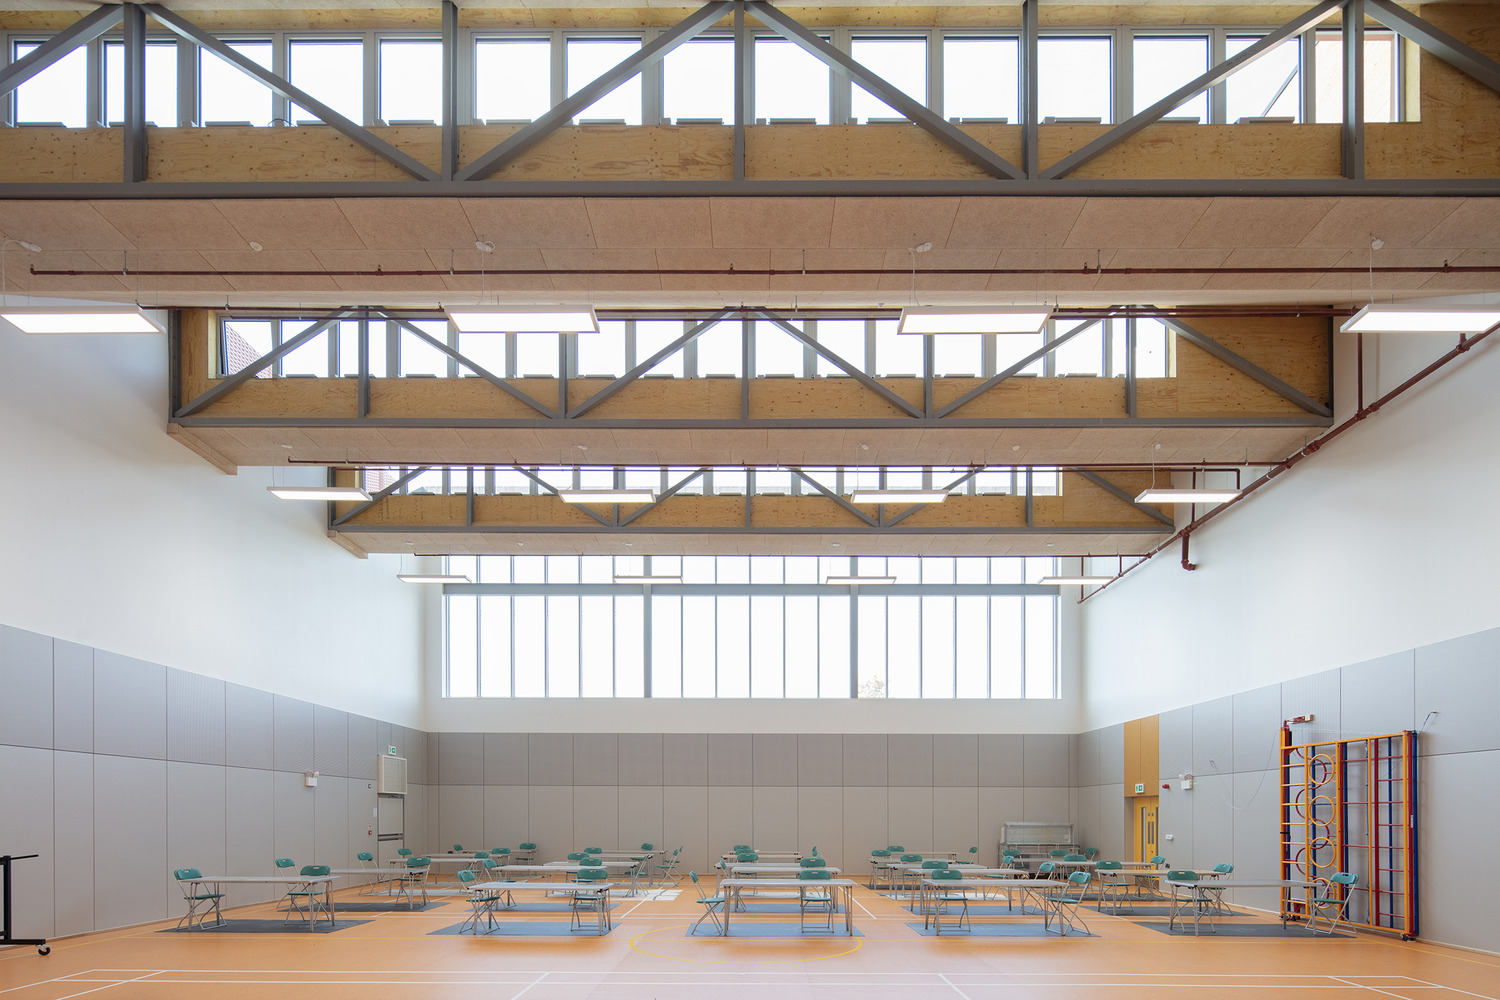
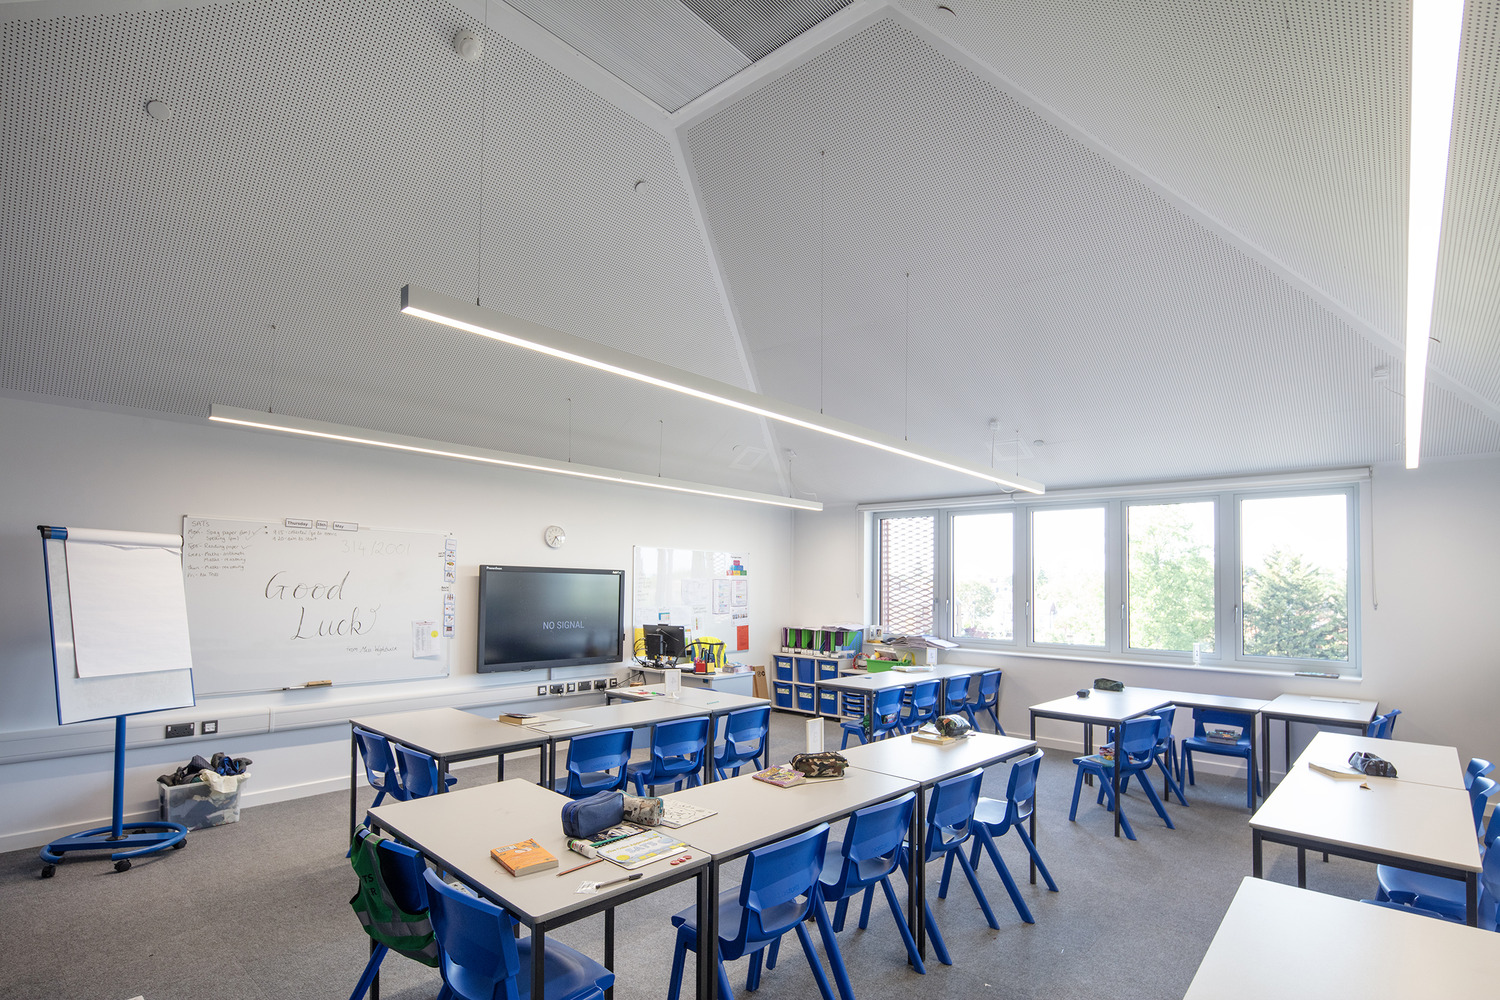
The Burlington Primary School redevelopment presented several unusual challenges. The project required the replacement of an ageing 1970s CLASP system building while maintaining a fully operational school campus throughout construction. Careful phasing was essential to ensure pupil safety, minimise disruption to teaching, and maintain access across the site. The scheme also needed to integrate a new contemporary building alongside a retained Victorian school building, balancing modern educational requirements with heritage considerations. In addition, the borough required increased pupil capacity to address future demand for school places, while achieving ambitious sustainability targets and delivering extensive external works, including sports facilities, landscaping and improved infrastructure within a constrained live school environment
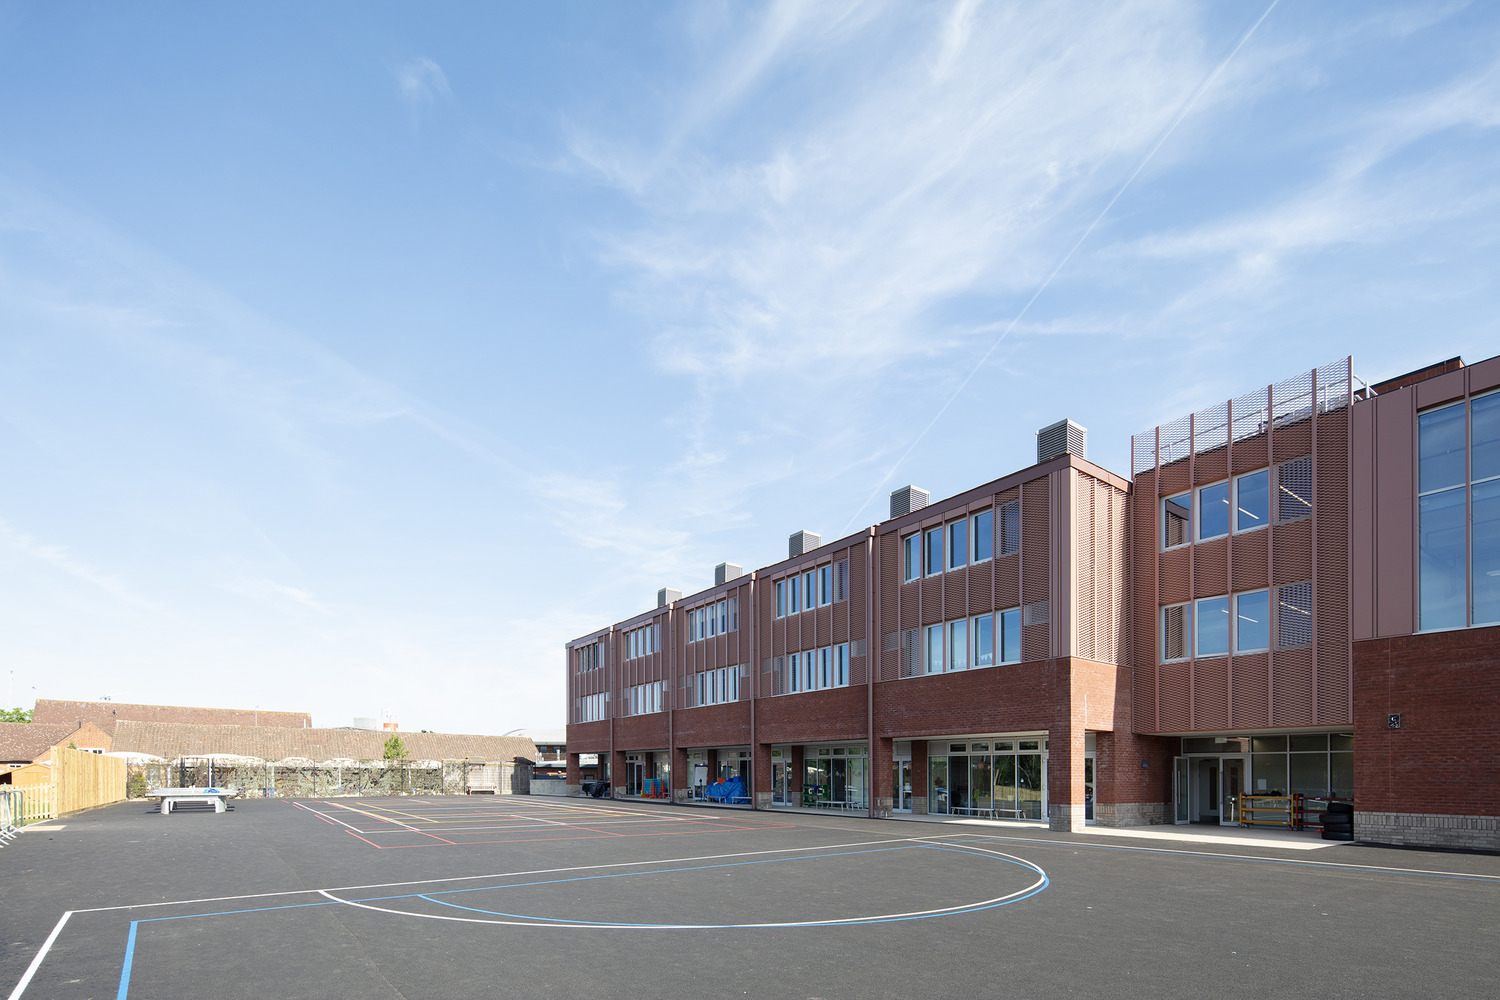
To address these challenges, the project team adopted a carefully phased construction strategy that allowed teaching activities to continue safely throughout the programme. A new 2,800m² three-storey teaching block was constructed before the redundant CLASP building was demolished, ensuring continuity of school operations. The design combined refurbishment of the Victorian building with modern educational facilities, creating a cohesive campus. Sustainability measures included the installation of 72 photovoltaic panels, the use of low-carbon hempcrete insulation, energy-efficient building systems and a BREEAM Excellent design approach. The project also introduced two Multi-Use Games Areas (MUGAs), enhanced landscaping, upgraded infant school facilities and a new shared car park to maximise community and educational benefits.
The completed redevelopment has delivered a future-ready educational environment that significantly improves learning, wellbeing and operational efficiency. The school gained 120 additional pupil places, helping meet increasing local demand while providing 15 modern teaching spaces, a sports hall and collaborative learning areas centred around a striking three-storey atrium. Sustainability outcomes were equally impressive, with 98% of construction waste recycled and zero waste sent to landfill. Renewable energy generation from rooftop solar panels supports lower operational carbon emissions, while the use of innovative materials reduced embodied carbon. The project successfully combines heritage refurbishment, modern educational design and environmental excellence, creating a high-quality asset for pupils, staff and the wider New Malden community
Delivered a carefully phased programme that enabled the school to remain fully operational throughout construction, ensuring a smooth transition into the new facilities with minimal disruption to teaching and learning.
Refurbished the retained Victorian building alongside the new teaching block, preserving existing assets and extending their long-term value in line with Government Soft Landings principles.
Engaged extensively with school staff, governors and stakeholders throughout design and construction, ensuring the completed facilities met user needs and operational requirements.
Delivered training, site familiarisation visits and educational engagement activities to support users before and after occupation.
Achieved a BREEAM Excellent building with low-maintenance, energy-efficient systems designed to reduce operational costs and support long-term performance monitoring.
Continued support after handover through community investment, additional school improvements, donated equipment, landscaping enhancements and maintenance activities valued at over £22,000.
Successfully delivered facilities that increased capacity from 480 to 600 pupils, ensuring the school remains fit for future educational demand.
Zero RIDDOR reportable accidents recorded throughout the project, demonstrating excellent health and safety performance over 198,224 operative hours worked.
Achieved outstanding Considerate Constructors Scheme (CCS) scores of 45/45.
Delivered 255 toolbox talks and 23 safety stand-downs to reinforce safe working practices and Conducted 35 senior management site safety visits to maintain strong leadership and oversight.
Implemented rigorous safety controls to enable construction within a live operational school environment with minimal disruption to pupils and staff.
Delivered community safety initiatives, including CLOCS traffic marshal training and school engagement activities focused on construction safety awareness.
Supported workforce wellbeing through mental health campaigns, wellbeing initiatives and on-site health support services.
Achieved BREEAM Excellent standard for sustainable building design and operation.
Installed 72 solar PV panels to generate renewable energy and reduce operational carbon emissions.
Utilised hempcrete insulation, a low-carbon bio-based construction material.
Recycled 98% of construction waste with zero waste sent to landfill
Delivered a Gold Carbon Management Plan, Gold Air Quality Plan, and Silver Biodiversity Legacy Plan.
Enhanced the site through landscaping, biodiversity improvements and sustainable procurement initiatives.
Achieved a perfect 45/45 Considerate Constructors Scheme score, recognising excellence in environmental management and workforce welfare.
16 work experience placements (target: 15)
12 workless job starts
1,167 students engaged through educational and STEM activities
116 school engagement hours delivered
Commitment to the Fair Payment Charter with prompt & transparent payment
Engaged 26 SMEs throughout construction.
Supported responsible procurement through local supply chain portal engagement and opportunities for regional businesses.
Achieved a Growth and Responsible Regional Business score of 9/10 within the SCF Social Legacy framework.

Liskeard Hub, Cornwall Council
Scroll to top