
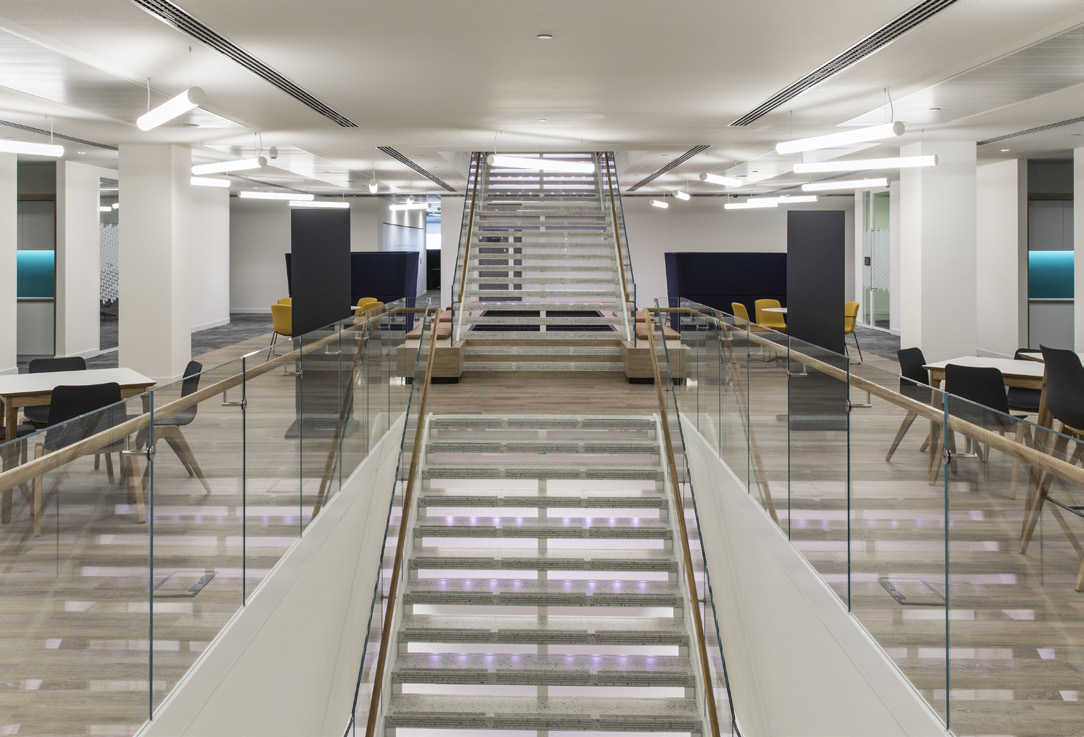
The design and fit out to Cat B from shell and floor including the design, supply and installation of furniture requirements, AV, room booking installation, access control, CCTV and security installations to provide all accommodation and functional areas to achieve the client brief. Approximately 113,000 ft sq of employee and public-facing space within newly leased office premises across three main floors (7, 8 and 9) with a new interconnecting staircase, plus additional back of house areas to two further floors (Ground and Mezzanine).
The project was tendered based on a complete stage 1 design however, upon appointment, there was only a limited design brief. Overrunning programme on the basebuild (by others) resulted in delays of varying lengths on all floors to works commencing.
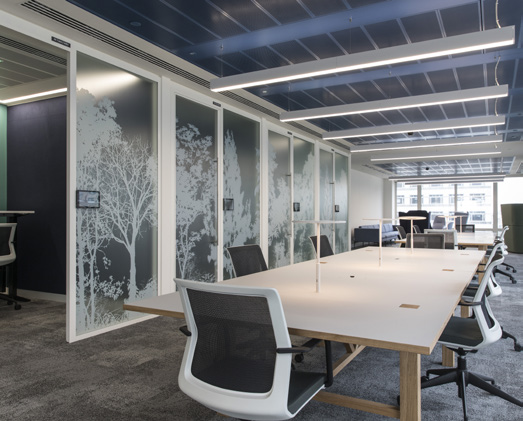
Overbury, along with Architect TP Bennett, developed the design brief working closely with the client through all stages, using engagement sessions with the workplace champions to understand the intended building use and circulation. Multiple presentations were given to client user groups at each design stage. Recommendations from a Leesman Report undertaken at the client’s previous office space were also incorporated into the final design solutions.
The team assisted the client with proactive advice on how best to mitigate and deal with the delays to the base build, monitoring quality and programme. This became almost a full-time role for the Overbury project manager. This high level of collaboration engendered reciprocal trust that continued throughout the building fit out.
The completed project achieved a BREEAM Excellent rating, the WELL Building standard, and a score of over 70 on the Leesman Survey, putting it in the top 5% globally of the survey.
31 No of SMEs
7 jobs created
363 trainee weeks
Schools engagement: 4 events
97% waste diverted from landfill
100% timber responsibly sourced
Soft landings for handover
Dedicated Morgan Sindall point of contact – Senior Project Manager, Graham Holland
On-line portal for notifying any defects with 3 priority categories for response times. Once reported, defects were logged on Project+ to track and close out.
Zero RIDDORs
CCS Score 39/50
100% payment within 30 days terms

Hounsome Fields Primary School
Scroll to top