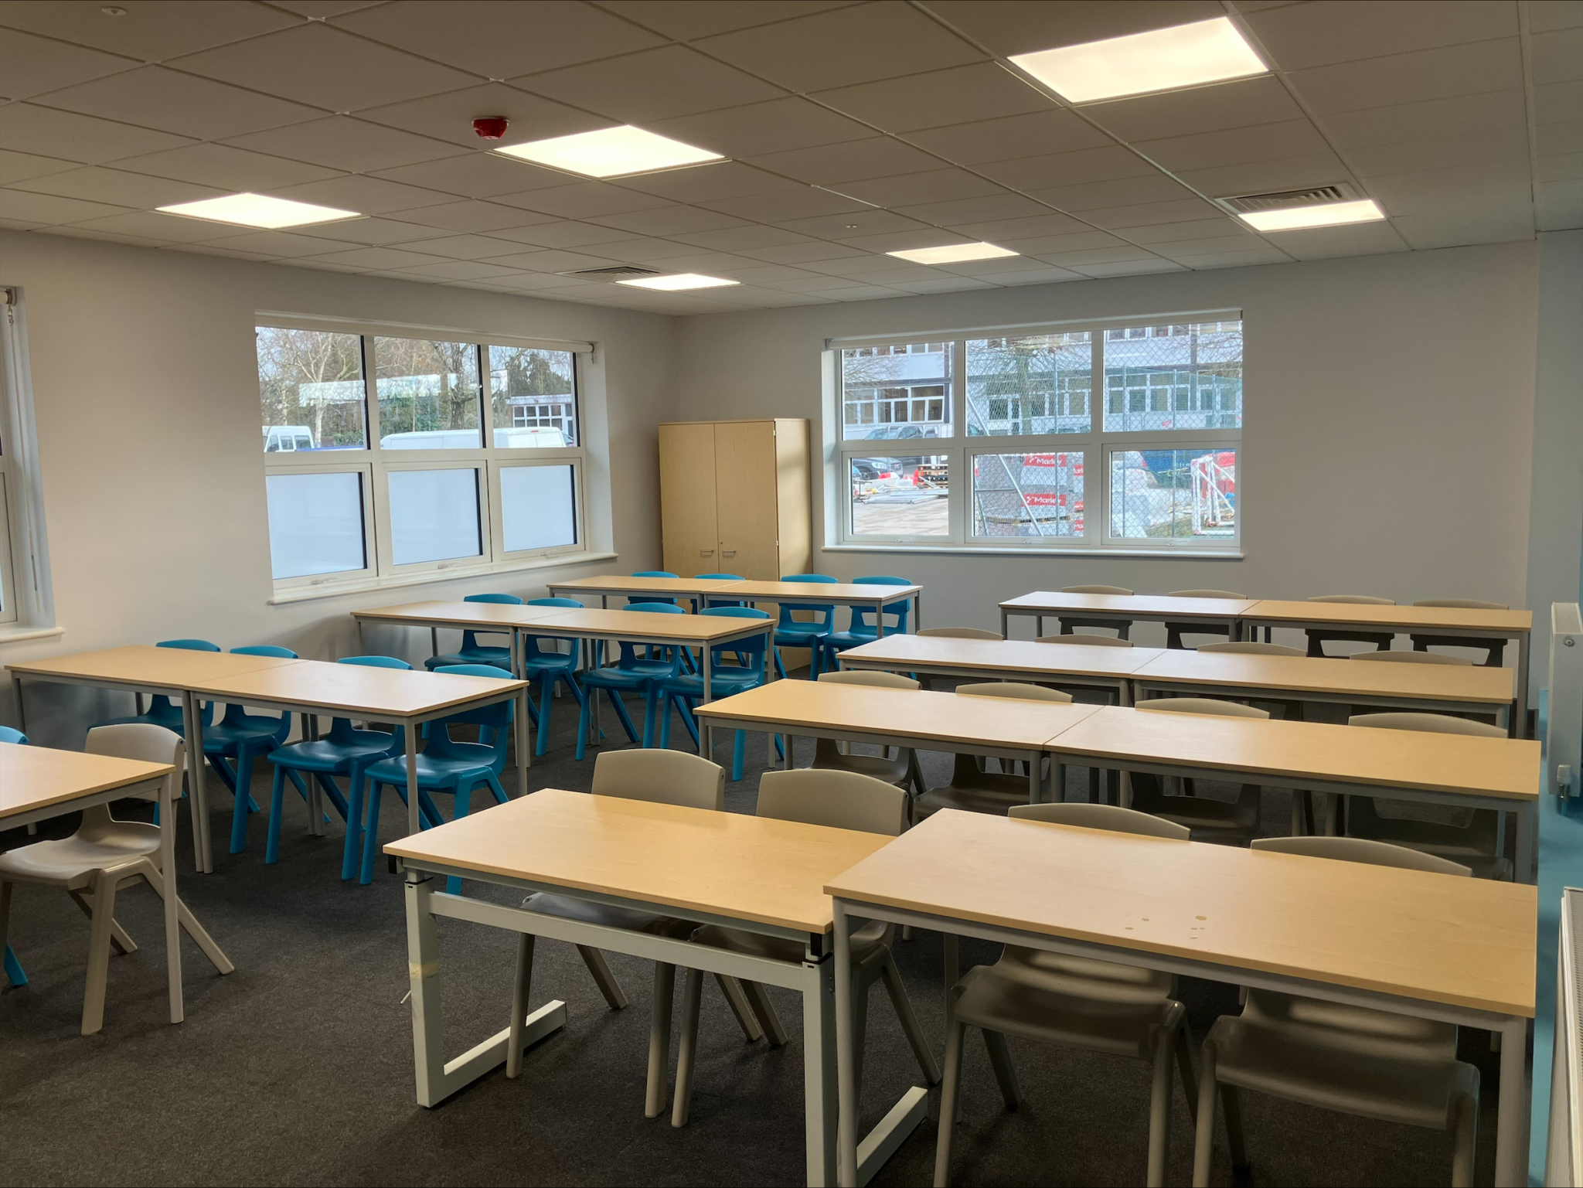
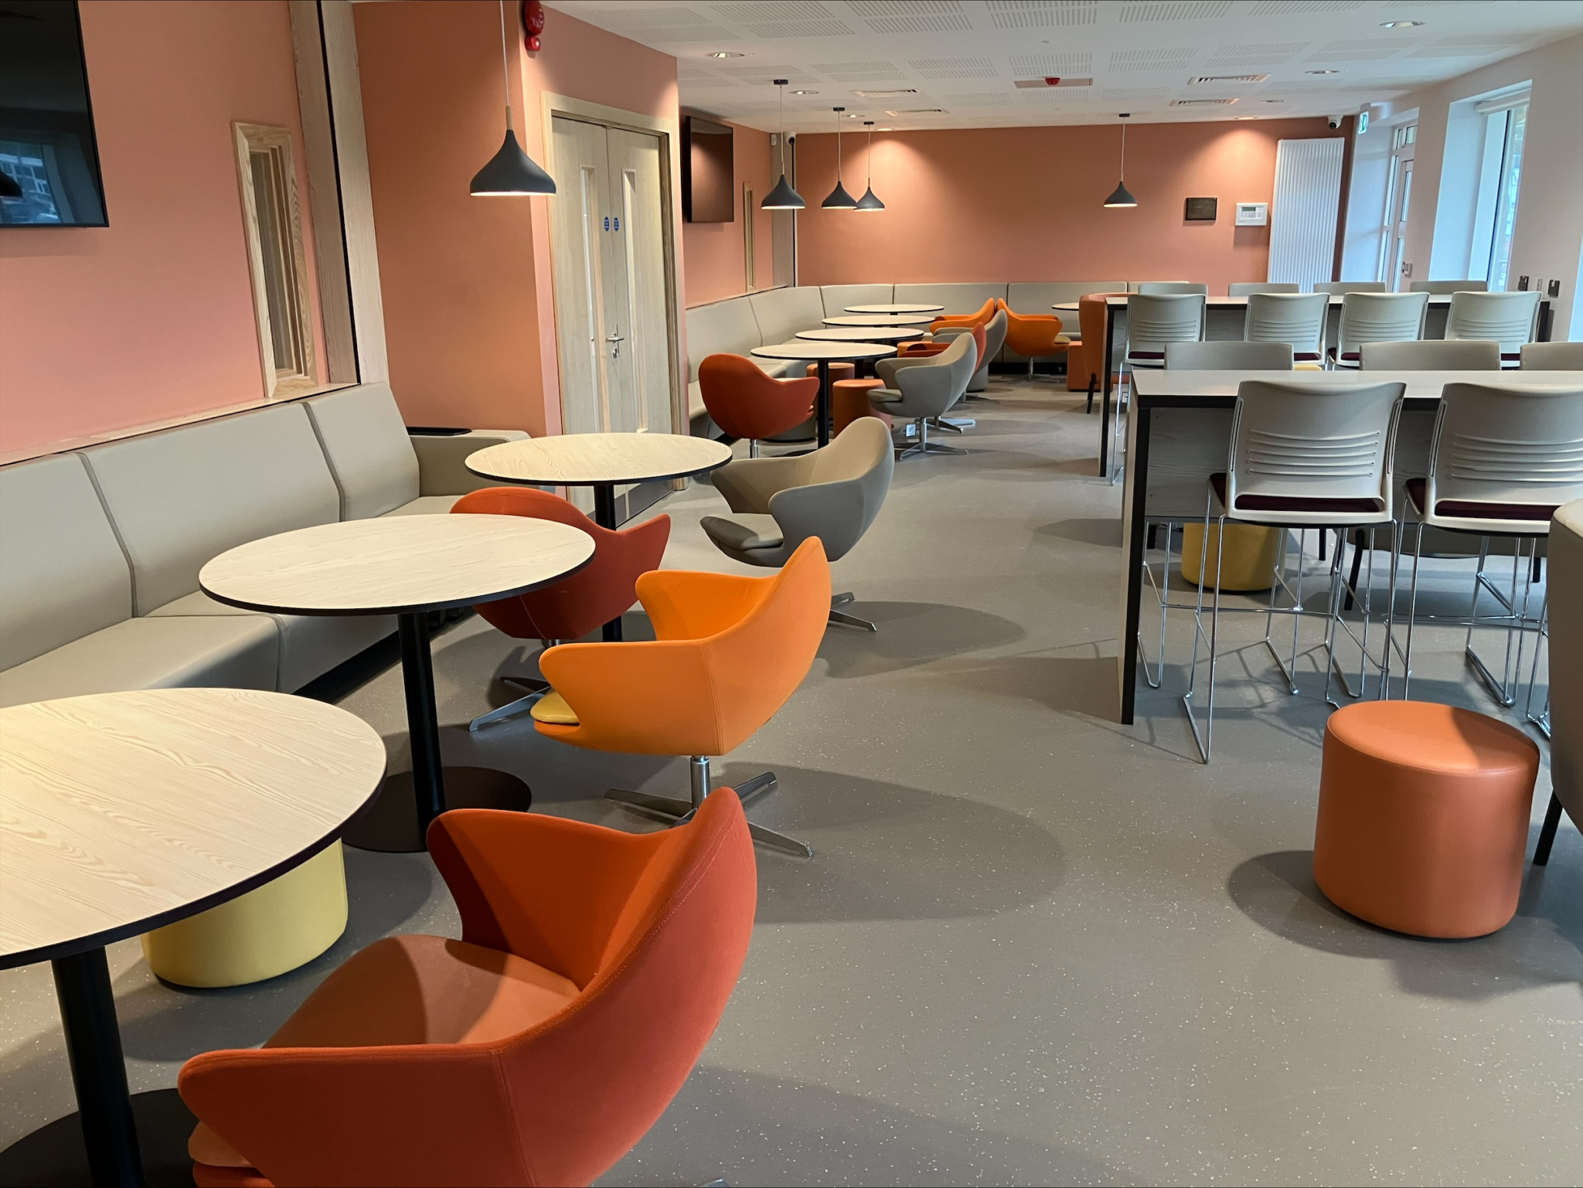
Morgan Sindall team’s review of the initial Employer’s Requirements and MAC’s RIBA Stage 1 proposals identified several challenges. The initial MAC design did not fully satisfy the Employers Requirements (ERs), particularly regarding departmental adjacencies and the relationship between teaching, support and the amenity spaces. The existing Dining provision for sixth form students lacked flexibility for future growth so the design team considered an alternative approach.
Where the existing Wellbeing Hub was located adjacent to the Sixth Form Centre, the initial proposal was to temporarily adapt the existing Drama Halls within a separate part of the site to introduce temporary wellbeing facilities in place due to the reduced capacity and disrupted Wellbeing Hub assumed within the construction phase as well as temporary classroom hire to serve the required teaching capacity during the works.
Within the existing school a math classroom was to be converted to a science laboratory and had to be delivered all within a live environment. Adjacent to this classroom a proposal to relocate an existing washroom facility to the opposite side of the same corridor introduced significant implications for utilities, structural works and building alterations, which the design team questioned how this would add value. The team needed to improve functionality, safeguarding and student experience whilst ensuring the project remained affordable, buildable and operationally efficient. After careful evaluation through survey, optioneering and consultation with the client team on the priorities we realised these proposals created unnecessary cost, disruption, work complexity and programme risk.
Morgan Sindall took opportunity during the CEM process to present some alterative design proposals that considered to improve the adjacencies and lessen the disruptions for the school and worked closely with the client stakeholders and end user and identify more efficient solutions.
The Sixth Form Centre design layout was refined to improve departmental adjacencies and provide stronger connectivity between teaching spaces, student amenities and those support facilities. The Dining and study area was expanded to increase capacity it required and provide more flexibility for students.
The role of the existing Wellbeing Hub was also re-evaluated. The revised design approach helped with construction logistics and phasing plan improvements during operational phase, which helped to link and maintain the existing access routes particularly through construction and create a more supportive environment for those teaching and learning.
Within the existing school building, the maths classroom was successfully adapted to form a compliant science laboratory with minimal disruptions to the existing roof and building fabric within the live school environment. The washroom proposals were also rescoped to retain the existing location and internally reconfigured to improve passive supervision, visibility and safeguarding. This achieved the project’s objectives while avoiding extensive utility diversions, structural works and alterations to the building envelope.
The rescoping to the design proposals signed off within PCSA and CEM processes were delivering improved functionality, increased capacity and better value for money while minimising disruption to the school. Buckinghamshire Council and The Cottesloe School team commended the innovative approach by Morgan Sindall’s team and helped improve satisfaction across several measures.
Additional teaching, dining and study space was created within the Sixth Form Centre without introducing inefficiencies in layout or operation. This formed a geography department in one location and better relationship between learning, support and social spaces, which created a more effective environment for students and staff.
The Wellbeing Hub remained fully operational throughout construction, maintaining uninterrupted access to this resource. Revising the accommodation strategy also removed the need for Morgan Sindall to provide temporary classroom accommodation due to occupying school facilities realised could be avoided and incur unnecessary cost and programme impacts.
By retaining and reconfiguring the existing washroom in the existing school building, the project avoided costly and complex utility diversions and structural alteration, while still improving the washroom provision with better a safeguarding outcome.
The extension was meticulously designed to complement the existing Sixth Form Centre aesthetic, with colour-matched brickwork and mortar, matching roof tiles, windows and doors establishing a seamless appearance tied to the base building. Staff Car parking provision was increased, while landscaping works were minimised to retain mature trees and preserve the character of the site. The result was a cost-effective and highly functional development that met requirements and enhanced both the teacher and student experience.
Over the reporting period, we delivered 54 weeks of training and supported 13 community events, reaching over 500 students.
We also donated a total of £6,200 in the local community and dedicated 100 hours to delivering CV and employability workshops, helping individuals enhance their career readiness and job prospects.
Thermally efficient building as air tightness achieved of 2.
PV array was installed to the 6th form.
Carbonica assessment done to monitor embodied carbon.
Aftercare process shared and implemented with the client team in the run up to handover to ensure smooth handover from construction project team.
All payments were made as per the contract terms.
Payments from the client to the contractor were all on time or early.
Zero Hard and 0 Riddors
Scroll to top