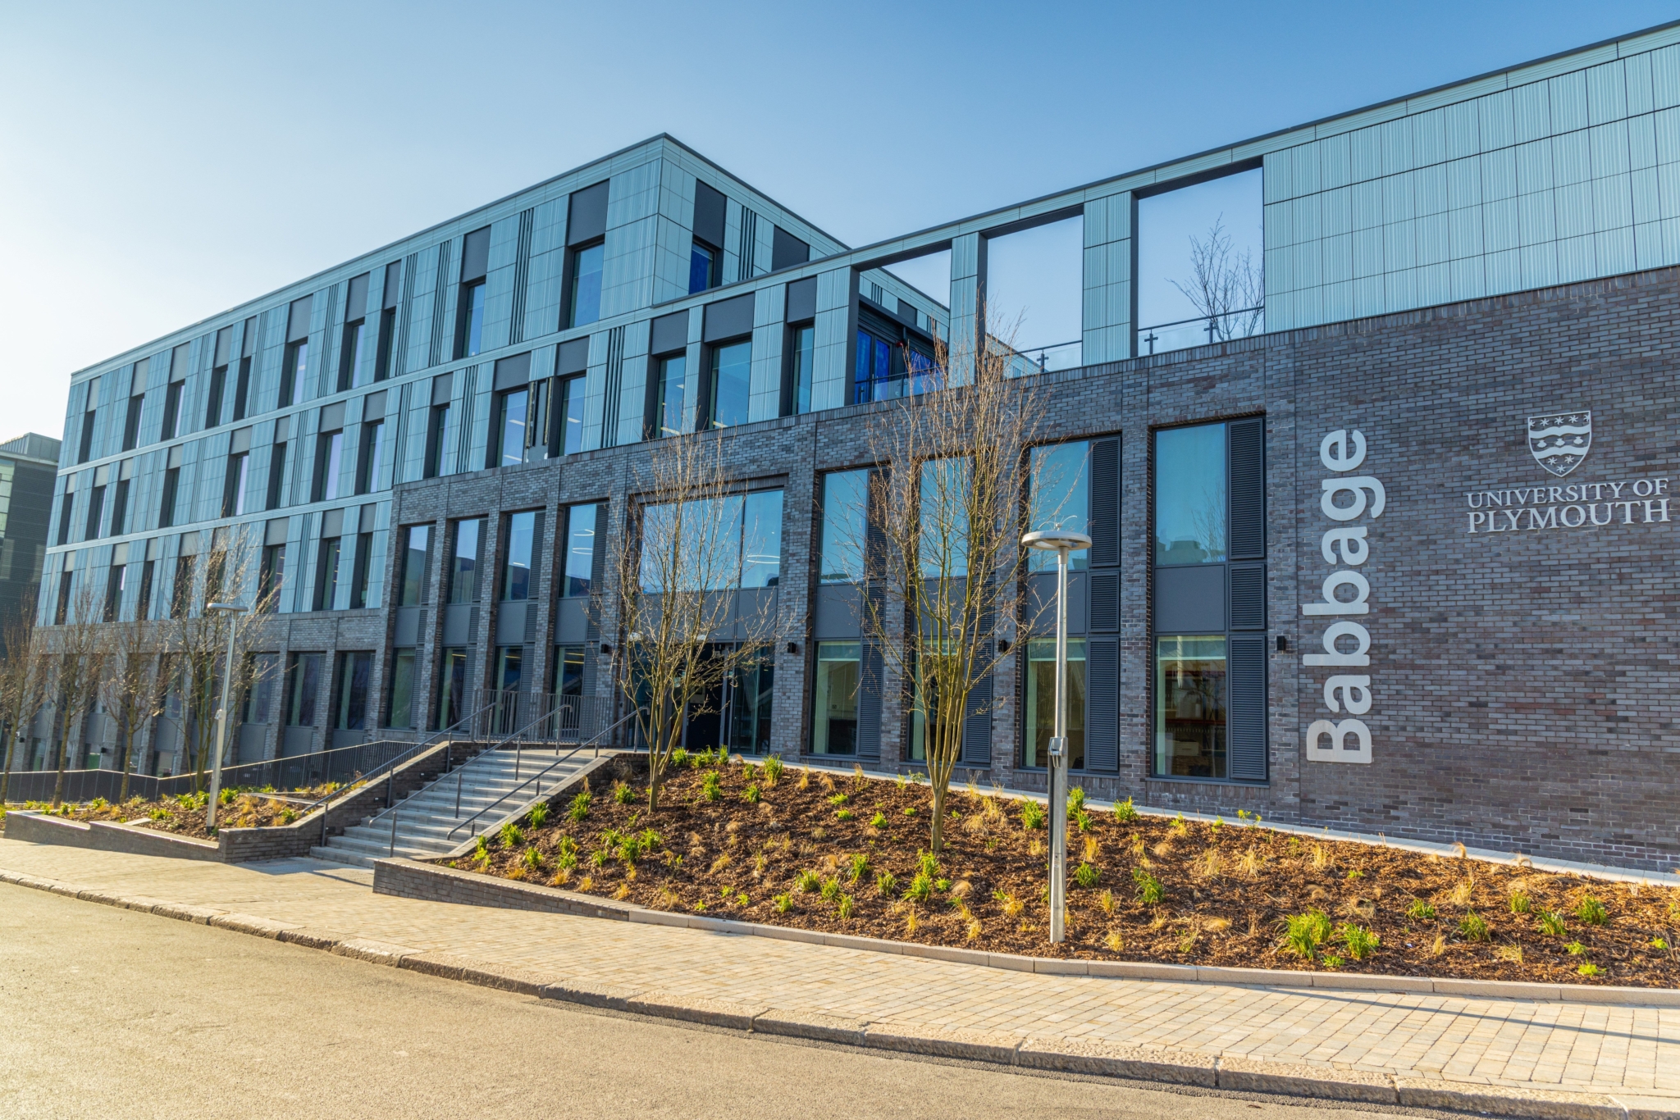
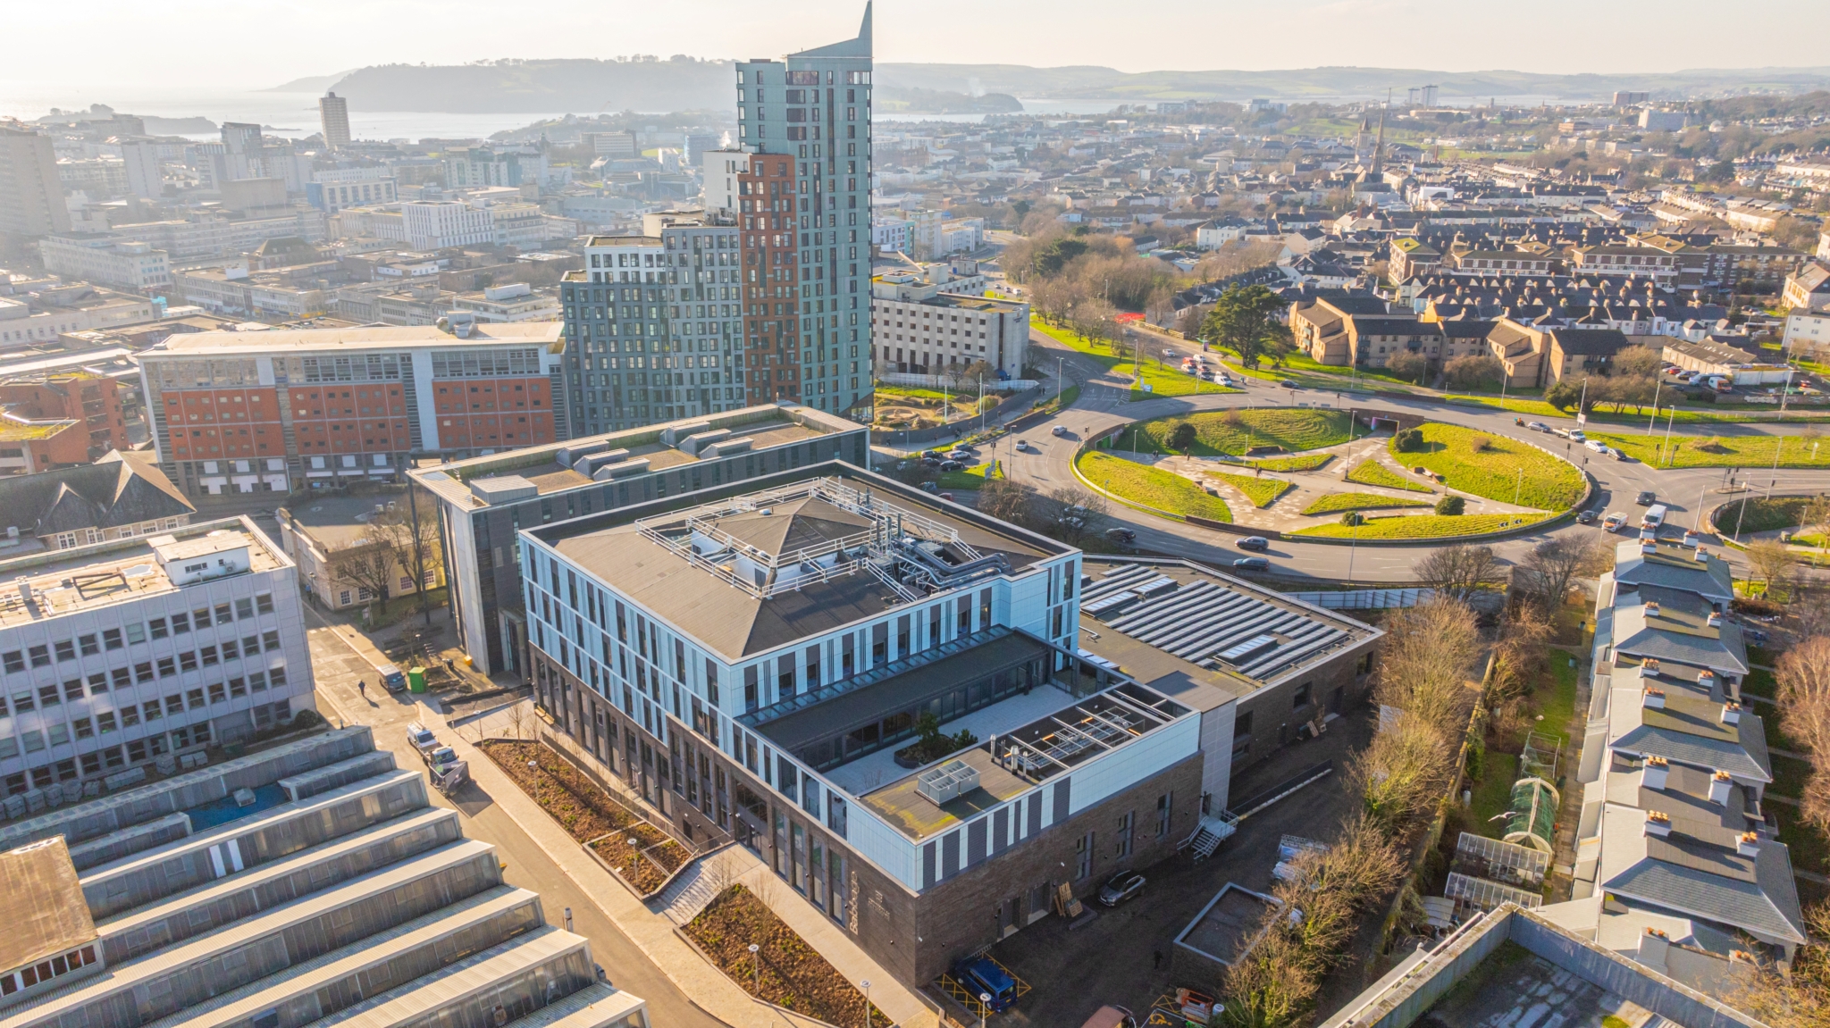
The University needed to create a world-class facility for engineering and design while working with an existing 1970s building. Rather than demolishing the building, the project team had to take it back to its structural frame and work within the constraints of the retained structure. The specialist equipment also presented significant coordination challenges: laboratories, clean rooms, precision manufacturing facilities, high-performance computing and a sub-sonic wind tunnel all had to be integrated into the building. The project was delivered alongside another major University redevelopment, InterCity Place, creating additional programme and resource pressures.
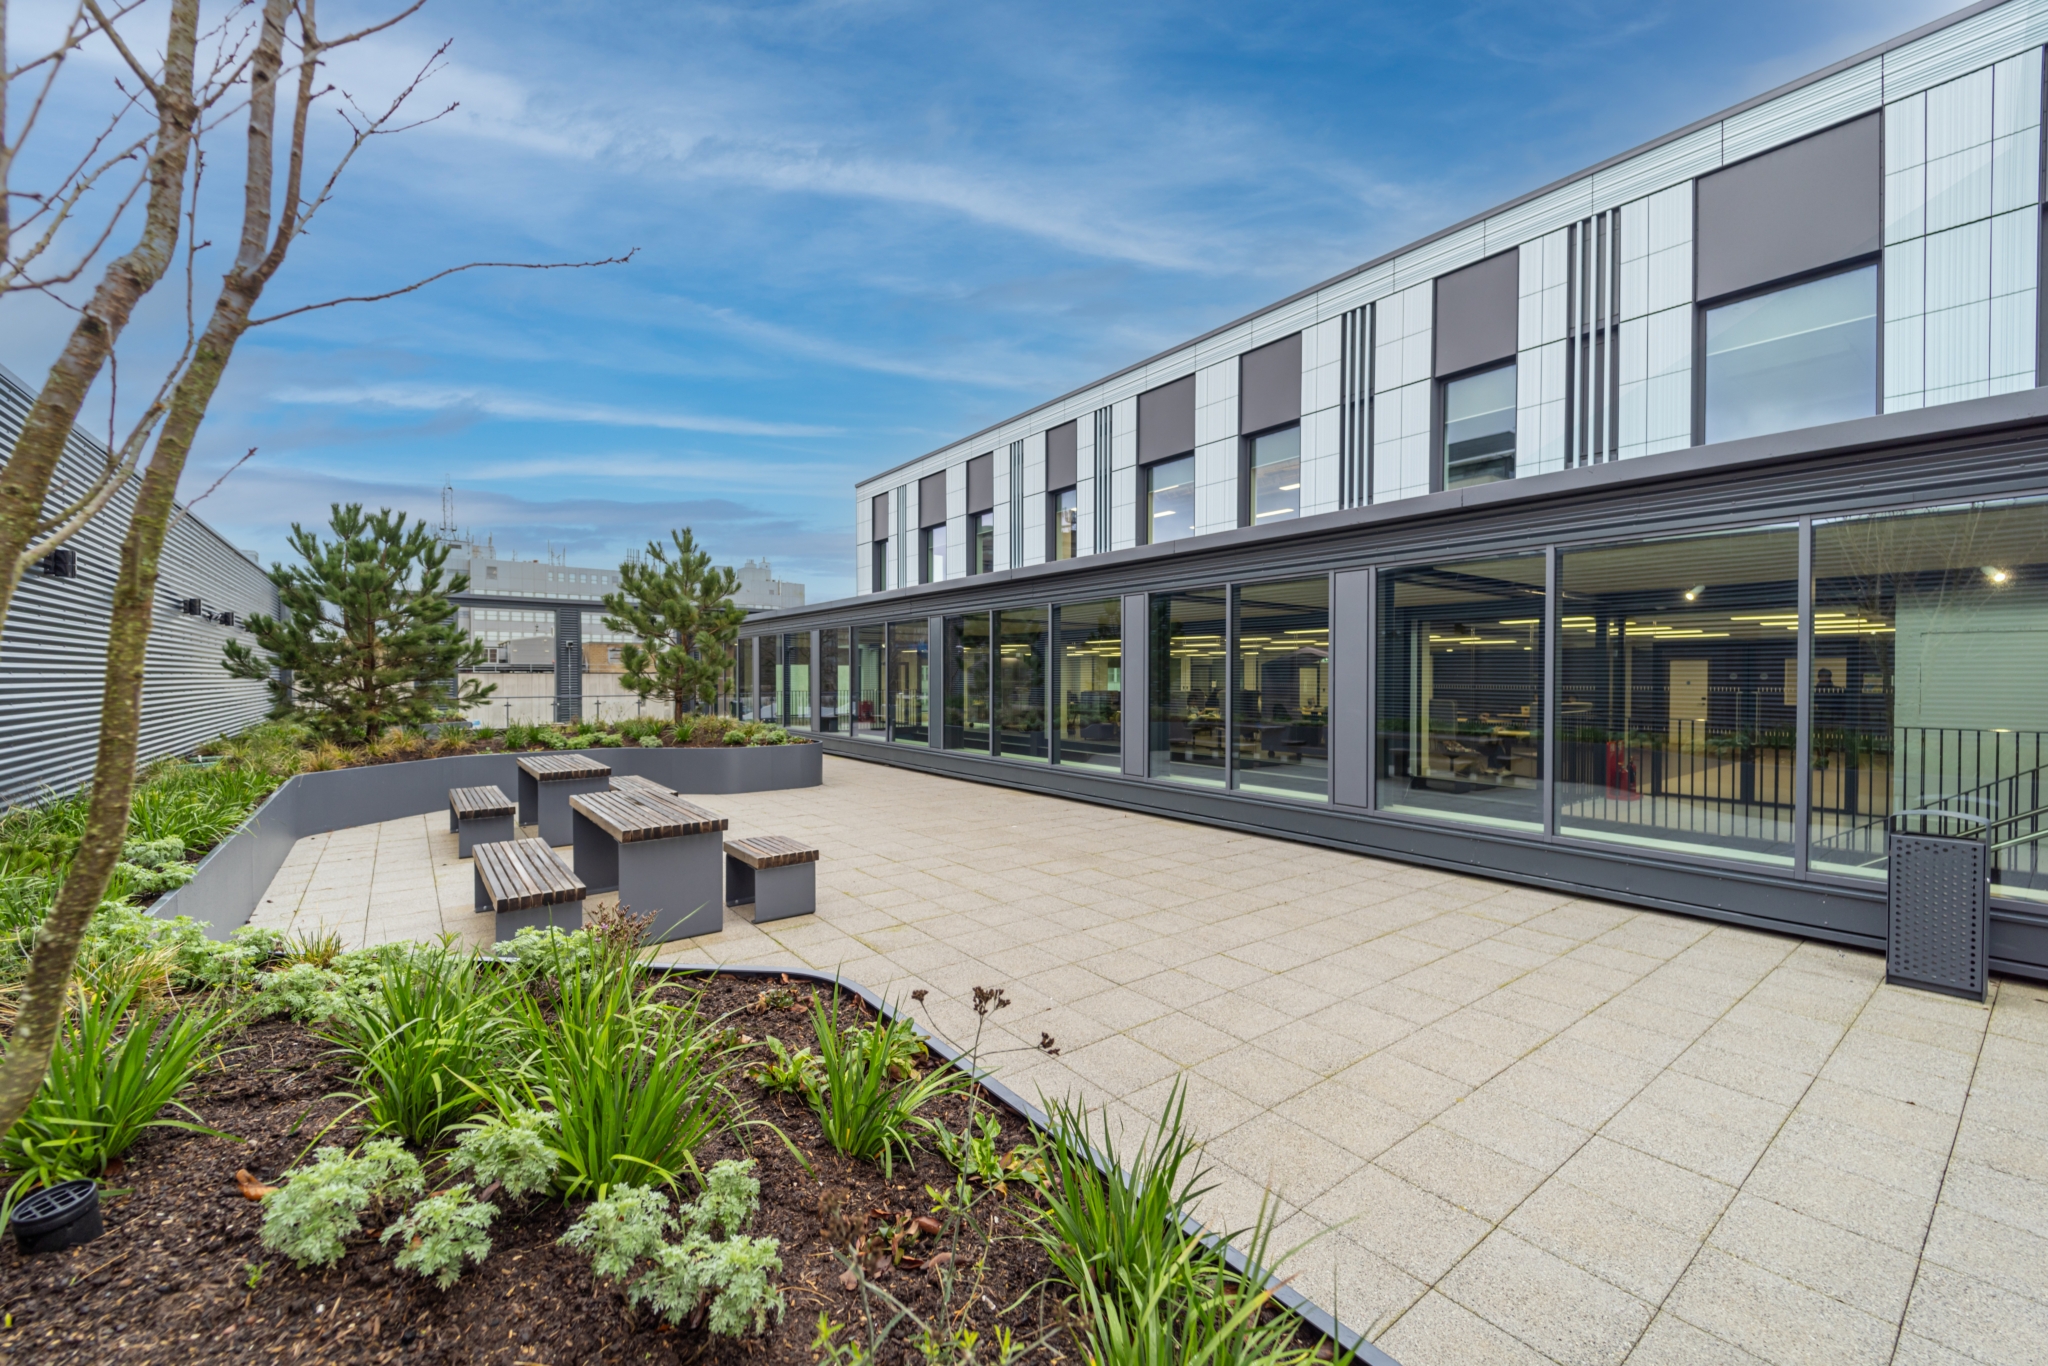
BAM transformed the existing Babbage Building, retaining its principal structural frame while adding significant new-build elements. The design integrated specialist research and teaching environments around the needs of the equipment they would contain, including slotted bed-plates, specialist laboratory services and the wind tunnel.
The approach enabled the University to retain the embodied carbon within the existing structure while delivering a building with a completely new architectural identity, improved accessibility, renewable technologies and modern teaching and research facilities. BAM worked collaboratively with the University’s Estates and Facilities team and the design team throughout the transformation.
The transformed Babbage Building opened to students in November 2023, with formal opening taking place in March 2024.
The completed facility provides more than 10,000m² of teaching and research space and now houses specialist engineering and design facilities including a wind tunnel, clean rooms and laboratories supporting energy and sustainability, autonomous systems, precision manufacturing, digital fabrication and immersive visualisation.
The project also provided a significant improvement to the University campus and student experience.
Re-use of existing 1970s structure; major embodied-carbon/waste savings; ASHP; PV; heat recovery; low-energy-in-use design.
Decarbonisation: Use of Electric Air Source Heat Pumps and installation of 140 Solar Photovoltaic panels providing 24% CO2 emissions saving. Retained structure, saving up to 1,700 tCO₂e of embodied carbon and achieves SCORS A+ rating and exceeded LETI & RIBA 2030 targets.
Building fabric upgrades, including significantly improved U-Values. EPC A Rating, 31% saving in regulated carbon emissions over Part L. Space heating demand designed to achieve 15/kWh/m2/yr. Circularity:
5100kg of waste saved and 5,415kg CO2e saved using Zentia takeback scheme. Climate adaption/Low water use: Low flush toilets and sensor taps
The university actively supported BAM initiatives on SV.
Supported and continue to engage with annual Construction Panel and associated events.
Jess Morgan ran online employability sessions for overseas students.
Handover to University; commissioning of specialist engineering facilities; FM/operational requirements
Live university campus; complex refurbishment/extension; demolition avoided; constrained site logistics; segregation and access management

Cottesloe Secondary School
Scroll to top