
• SCF Client Portal
Logo
  • Support
    • Working with SCF
    • Meet the team
  • Our Frameworks
    • SCF Construct
      • Partnering Contractors
    • SCF Intermediate
      • Intermediate contractors
    • SCF Consult
      • Consultant Partners
  • Our Projects
    • Case Studies
    • Video Testimonials
    • SCF Social Value
  • Resources
    • Market Intelligence
    • Sustainability
    • Contractor and Suppliers Support
    • SCF Documents
    • SCF Passport Training
    • Building Safety Act 2022
  • SCF6 Procurement
  • News
  • Contact
  • Click to open the search input field Click to open the search input field Search
  • Menu Menu

Headington Hill campus at Oxford Brookes University

  • Client

    Oxford Brookes University

  • Contractor

  • Value

    £60m

  • Completion Date

    May 2025

The Challenge

Oxford Brookes University embarked on a major transformation to bring all its departments together on a single Headington Hill Oxford campus for the first time in its history. The Headington Hill site is a site with rich heritage with the listed Headington Hill Hall and nestled within the unique Headington Hill parkland conservation area. One of the buildings was once the home to the Richard Hamilton School of Arts, the former stables and some humanities teaching spaces had all previously felt isolated and disconnected. By relocating the satellite buildings and connecting them, the university was determine to further foster a more connected academic community, where subjects such as Arts, Architecture, and Engineering could be taught side by side.
The Solution

The new development works hard to deliver modern functionality and purpose, while respecting the conservation and heritage setting of the listed Headington Hill Hall. The space is arranged over two buildings which are designed to stimulate further collaboration and partnerships among university faculties, students and private sector.

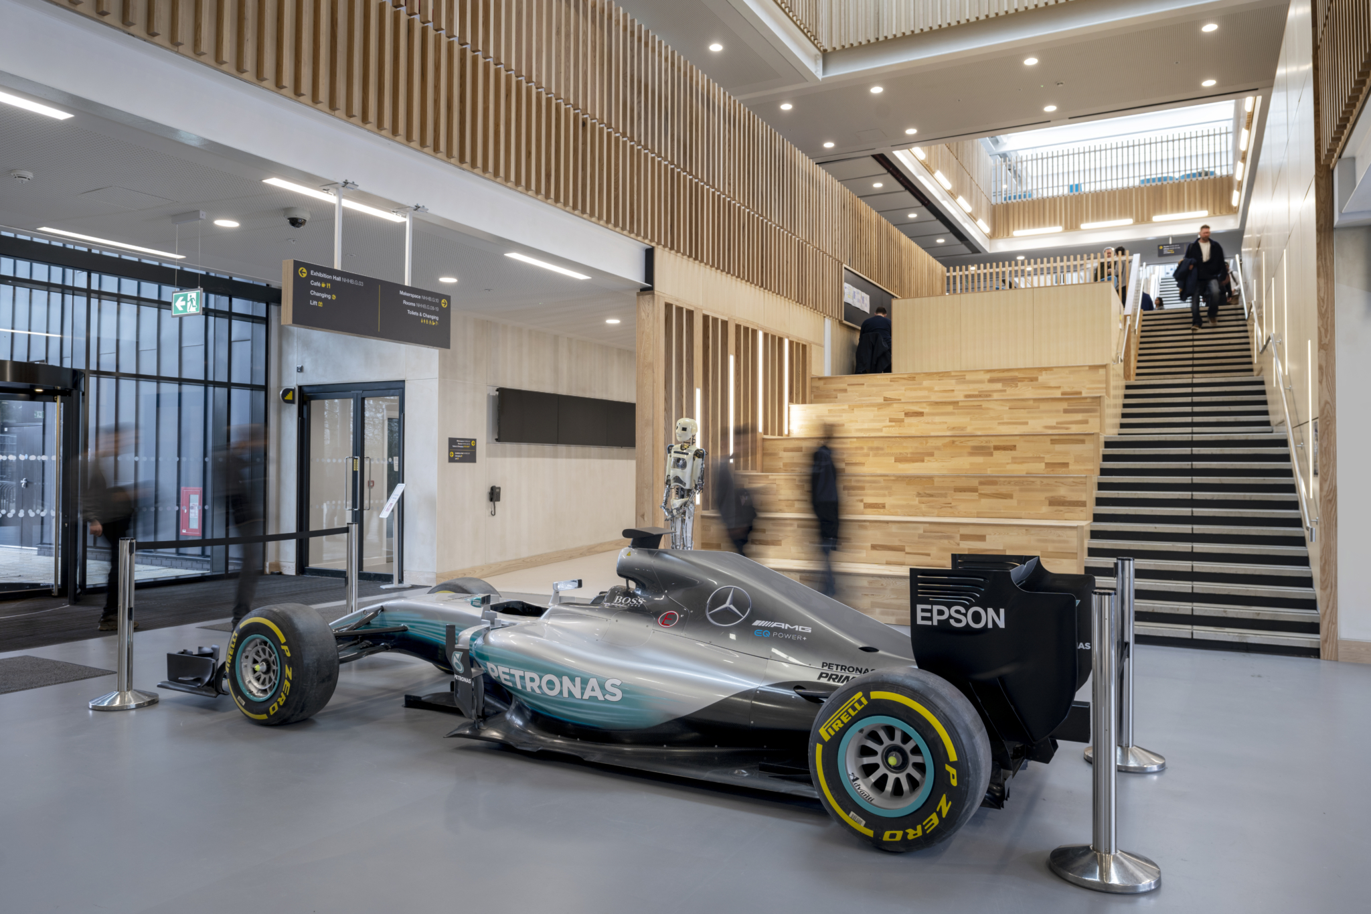
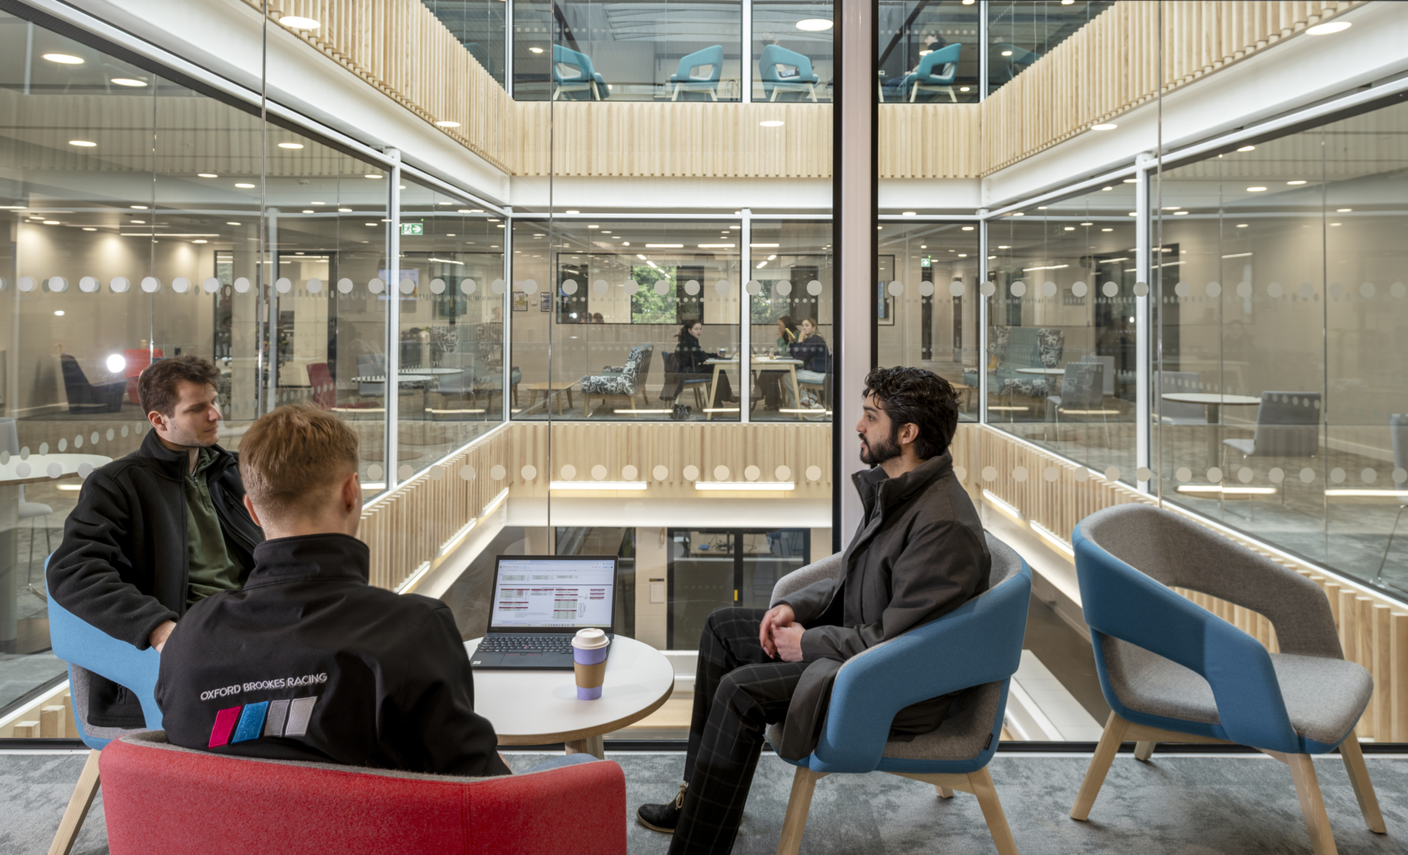
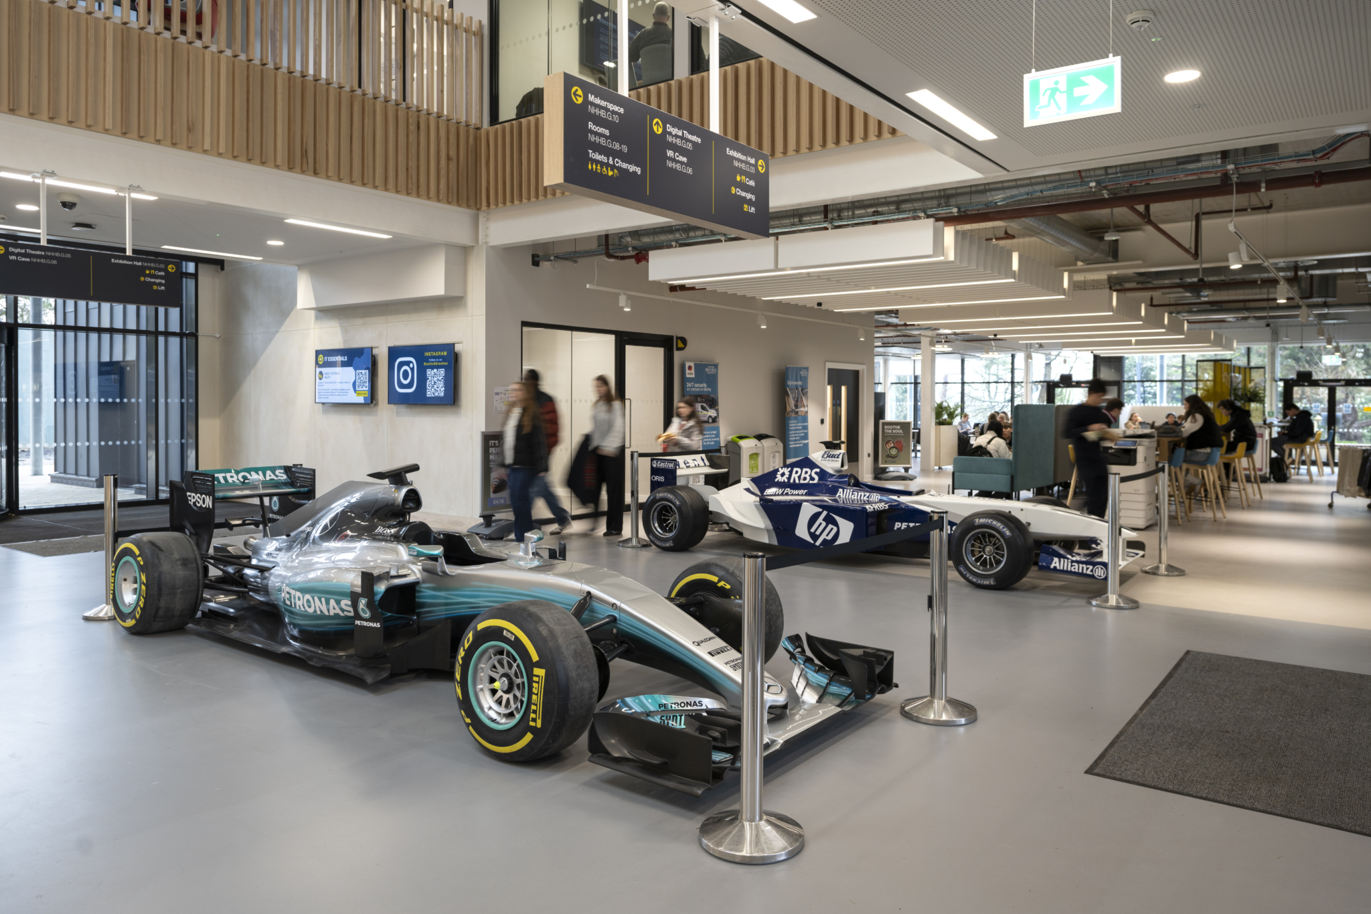
The Teaching Building is a dynamic, three-story space open 24/7 for students and staff. It includes robotics labs, 3D printers, design studios, exhibition areas, a digital theatre and a Virtual Reality Cave. The central atrium sites a café that is open to the community and provides an inviting space for creativity, collaboration, and community. Showcasing a real Formula 1 car on display, the building also serve as the new base for Oxford Brookes Racing, the University’s renowned student racing team, emphasising the opportunity to learn while connect engineering knowledge to the high-performance motorsport.

The Workshop Building is a specialist building with a focus on supporting mechanical engineering students and houses industry-standard manufacturing workshops, a wind tunnel and engine test cells.

The Results

The project makes use of underutilised assets at Headington Hill with the new buildings designed to encourage collaboration, cross pollination, inspiration and resource sharing. Students and staff can benefit from each other’s expertise, sparking new ideas across disciplines.

The area’s heritage and old stables are celebrated through the design using zinc cladding and gabled forms, while connecting the park and campus is a beautiful thought-out landscape surrounding that provides key views with both inward and outward perspectives. By linking the new facilities with the northern end of the main university, Oxford Brookes has also created a safer, more cohesive environment for students and staff.

This project has helped link the Oxford Brookes University sites at Headington Hill, Clive Booth Student Village and Gipsy Lane, improving connections and strengthening the University’s relationship with the local community.

39

Apprentices

£17,647,610

SME Spend

£143,900

SROi

8.5/10

Client Satisfaction

Contractor Performance | Commitments

Legacy

1010 Training weeks, 16 local jobs, 54 work placements,

2 year out placements from Oxford Brookes University and x5 Building Lives academies (40 students)

27 careers guidance events and 2 ROTL Placements,

Safe

Zero RIDDORS 

Fair

100% payment within 30 days terms

Aftercare

Soft landings for handover 

Client Testimonials

“Oxford Brookes is committed to building an environment which supports our students, staff and partners to excel. Our campus spaces continue to respond to the evolving needs of the University’s community and the rapidly changing world of education. Our vision is for our Oxford environment to inspire a vibrant, connected and diverse student and staff community to achieve their potential and the opening of these pioneering new buildings plays an important part in achieving this.”

Professor Alistair FittVice-Chancellor of Oxford Brookes University
Previous Previous Previous Next Next Next
SCF Logo White

Two Stage Open Book Procurement delivered by the public sector, for the public sector.

  • Cookie Policy
SCF is a member of NACF, a national collective of regional frameworks which shares best practice expertise and experience.
© 2026 - Website by Blaze Concepts
Link to: 300 Harrow Road Link to: 300 Harrow Road 300 Harrow Road Link to: Atlantic House Link to: Atlantic House Atlantic House Scroll to top Scroll to top Scroll to top