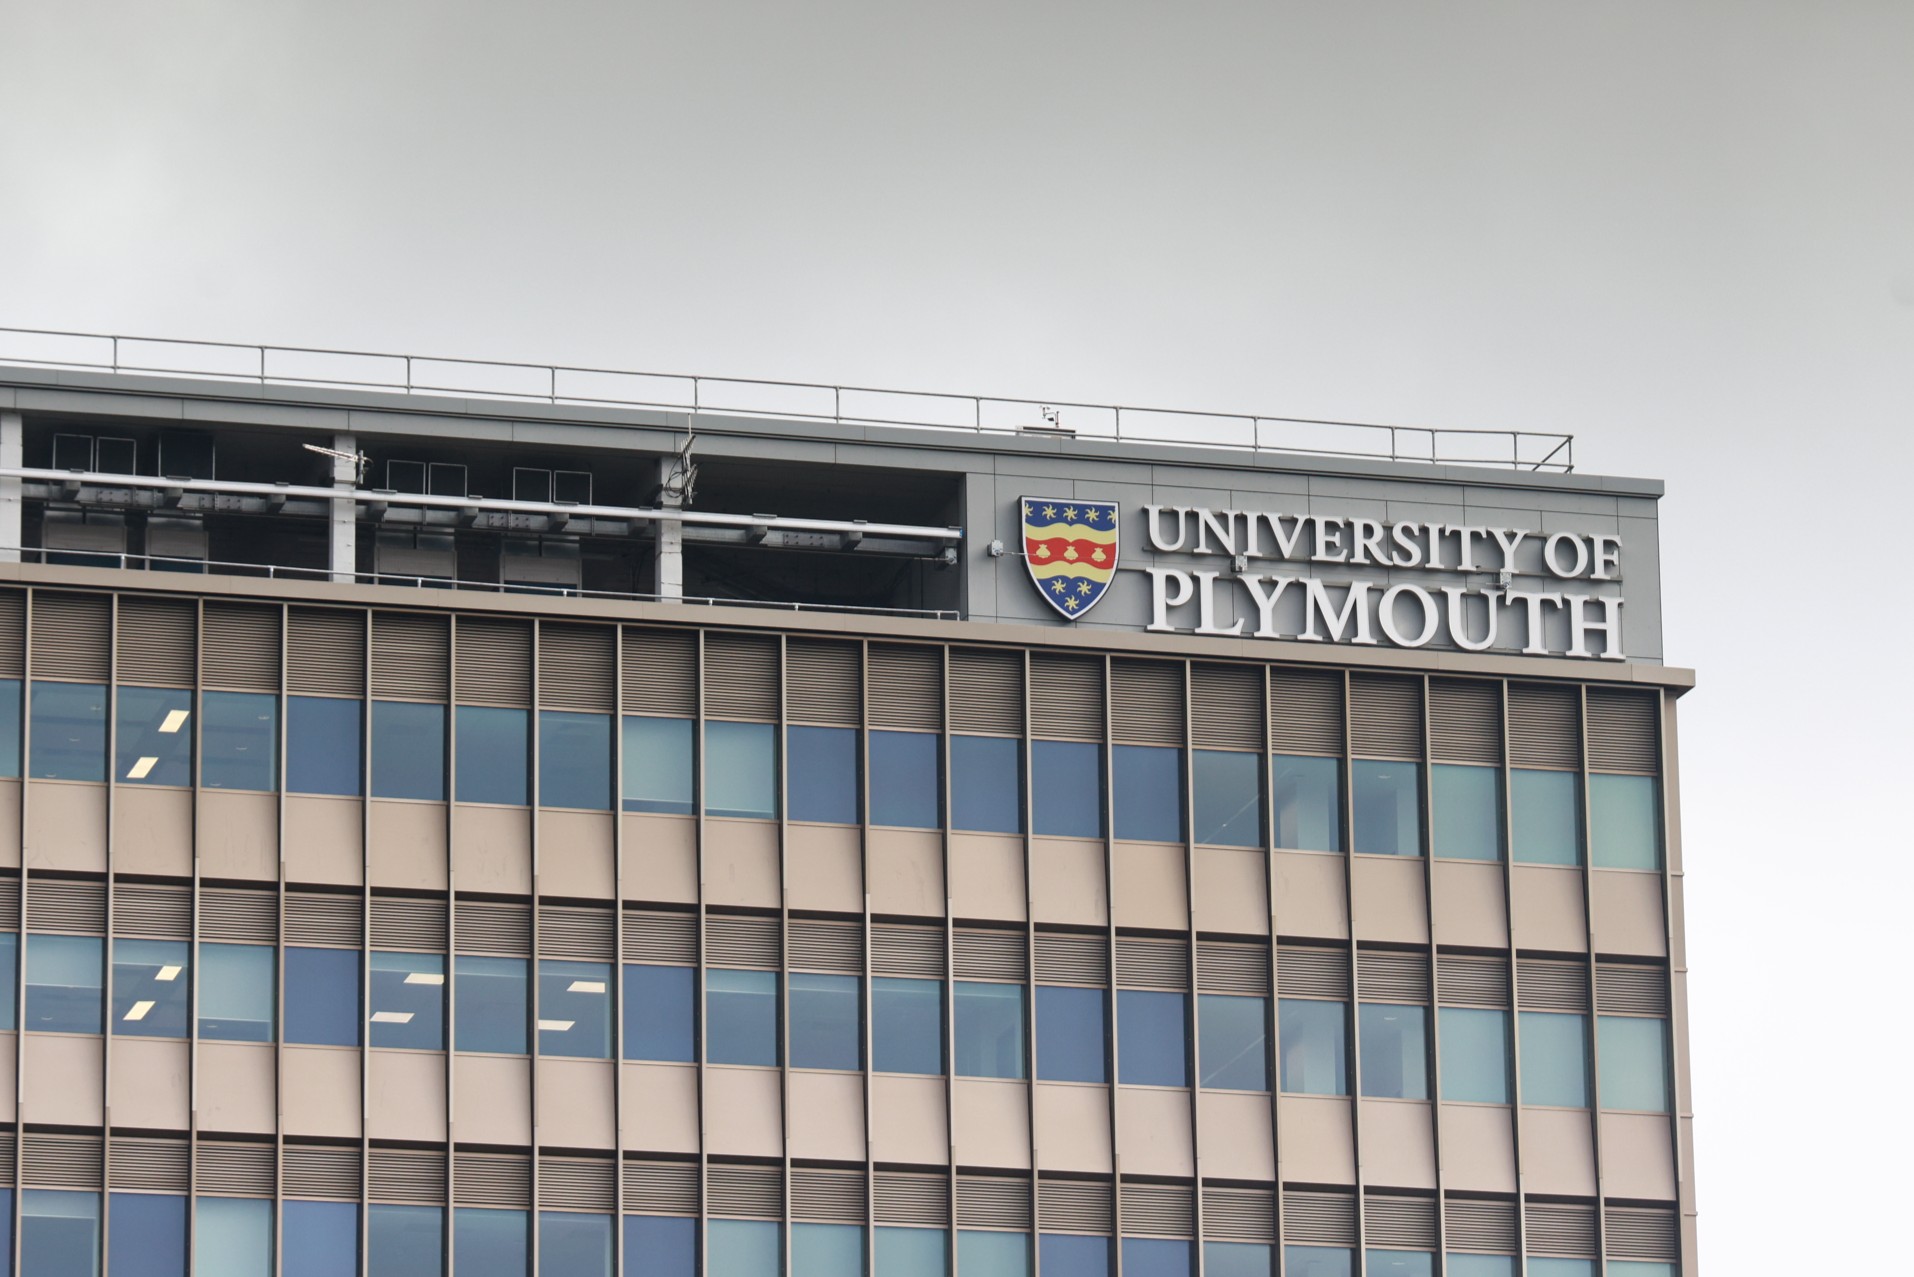
InterCity Place is a ten-storey former office building completed in 1962 as part of Plymouth Railway Station and in line with the post war Abercrombie plan for Plymouth. The building had lain dormant for at least a decade and at time of possession was in a semi-derelict condition.
In 2018 the opportunity to take a long lease of the former InterCity House building arose and the University embarked on a transformational project to revitalise the building. InterCity Place provides the start of a new chapter for the University’s health education.
InterCity Place brings together the University’s School of Health Professions and School of Nursing and Midwifery. It co-locates two complementary groups of future healthcare workers where they have previously been dispersed at various sites across Plymouth.
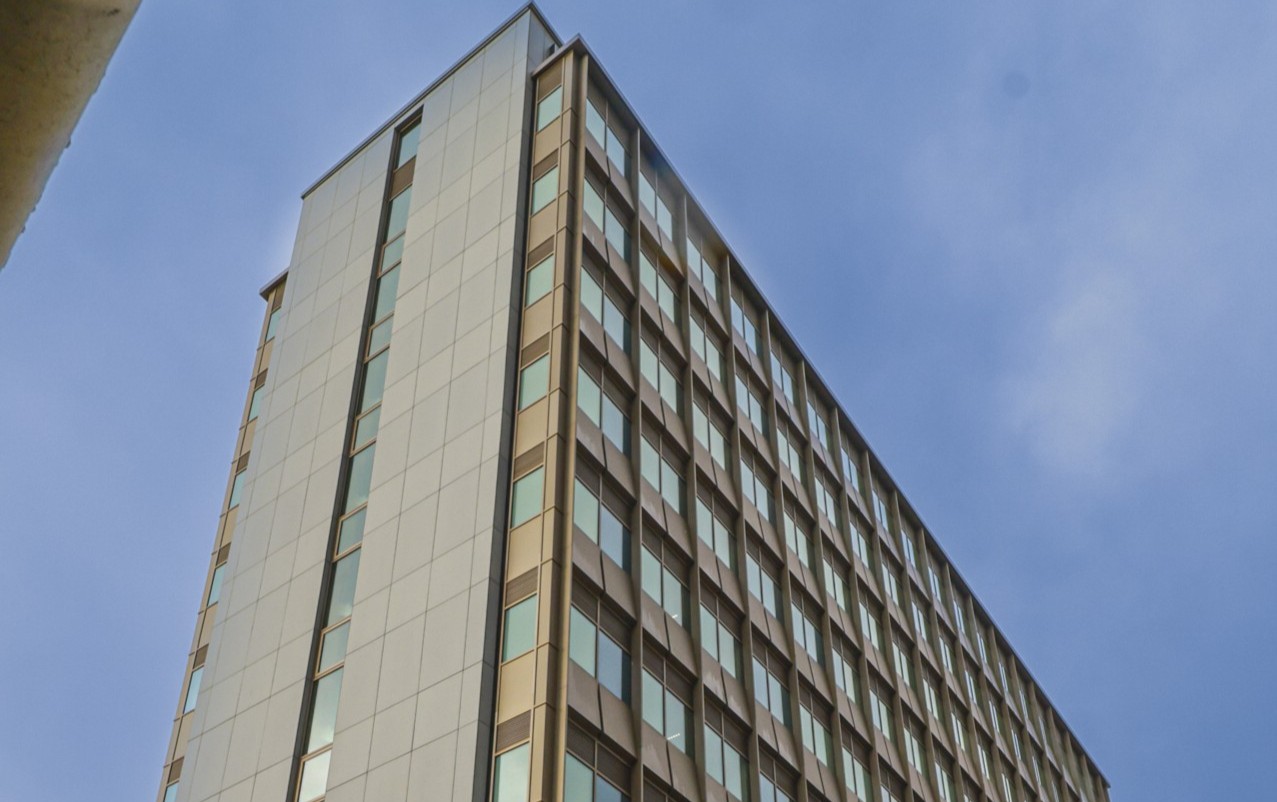
To overcome these constraints, the team delivered a full design‑and‑build refurbishment centred on a bespoke new façade system and re‑engineered building services solution suited to the tight site and railway restrictions.
A specialist temporary‑works approach was developed with KPS and Mabey, including cantilevered scaffold brackets fixed to first‑floor columns and movement‑monitoring systems, enabling safe façade removal and replacement without disrupting rail operations.
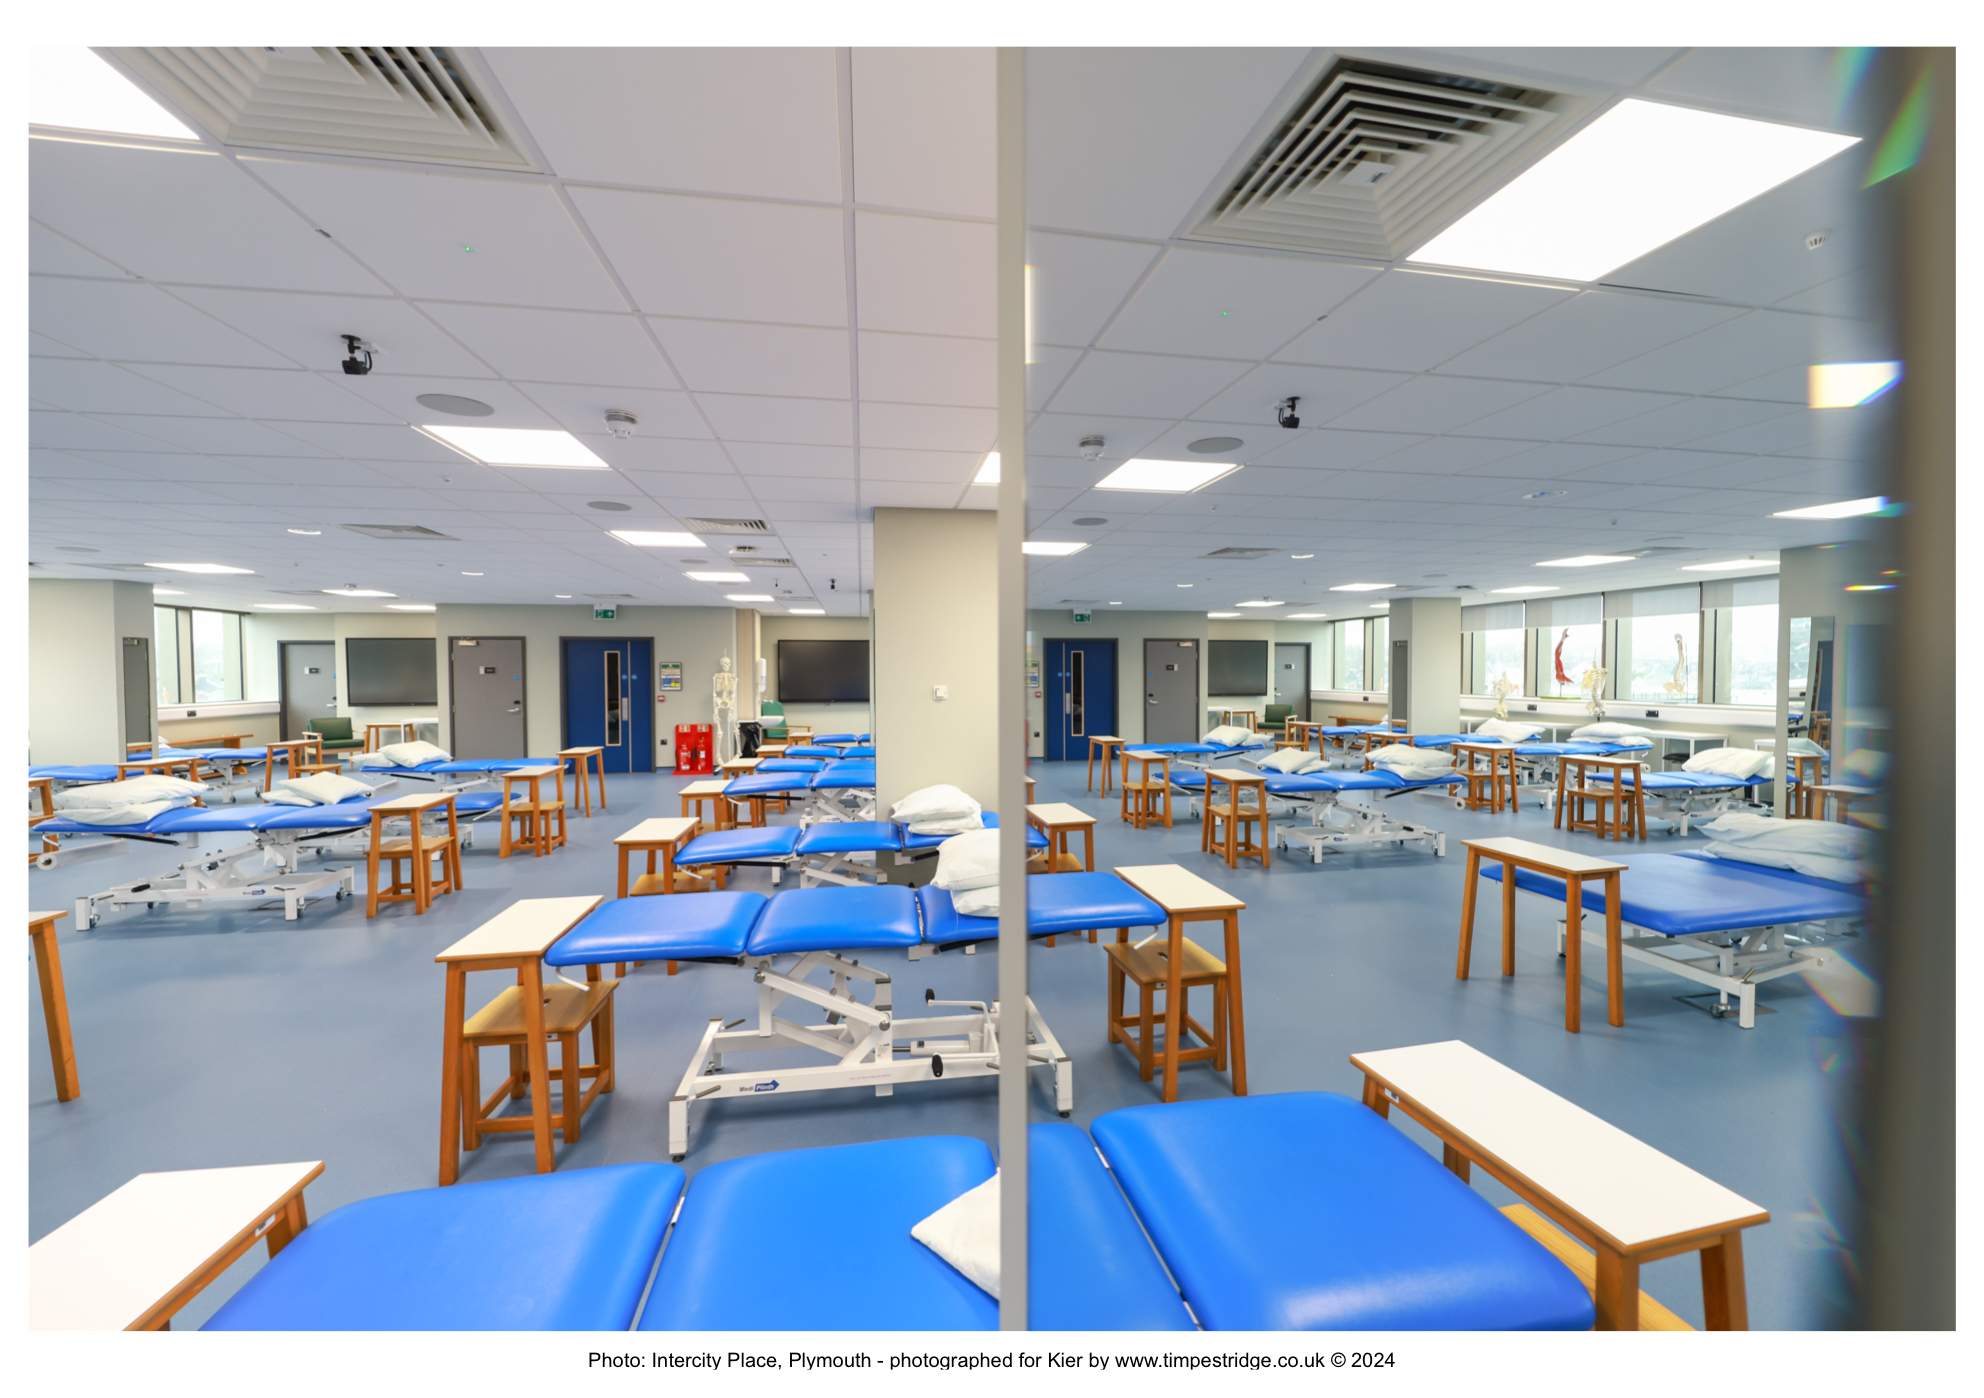
Internally, the building was redesigned floor‑by‑floor to house clinical simulation suites, physiotherapy and neurophysiology labs, and specialist teaching environments, while a technical MEP redesign introduced decentralised MVHR units and coordinated ventilation through the new façade.
Fire integrity issues were resolved through the application of Mandolite cementitious spray to provide 120‑minute protection across all floors.
The completed Intercity Place provides the University of Plymouth with a flagship, modern facility supporting the training of nurses, paramedics and allied health professionals.
The project achieved high sustainability standards, including SKA Gold, and significantly improved the building’s performance through natural light optimisation, localised ventilation systems and the integration of roof‑mounted PV panels. Despite the high‑risk, constrained environment and extensive technical challenges, the project delivered a high‑quality education and clinical‑training space, strengthened by strong collaboration with stakeholders and praised by the client for its innovation, attention to detail and delivery standards.
For the main works each package was carefully considered on its own merit and procured through a competitive tendering process. Enquiries were issued to local known companies and on a national level to increase the supply chain network. Expectations regarding pricing, delivery, programme and payment terms were clearly communicated and this ensured trust was built from the start and minimised any misunderstanding.
The team ensured that prices offered by suppliers were fair and competitive within the industry. Fair pricing incentivises suppliers to work safely, maintain quality and meet required timeframes. The payment terms negotiated ensured they that were fair to both parties and considered factors such as the supplier’s cash flow needs and the nature of the goods or services provided. The project also operated HSE and Quality based incentivisation such a vouchers to promote exemplar standards.
We achieved EPC B on a 1960’s building and In 2023, the University became only the second UK university to be externally verified as carbon neutral, and the commitments which led to that have been continued through InterCity Place. The project is rated SKA Gold, and over 1,800 tonnes of embodied carbon have been saved by re-using the existing structural frame rather than building from new.
The true social influence of the building will be demonstrated over coming years. However, since it opened in August 2023, it has led to increased interest in the University’s healthcare programmes. This includes a rise in the number of students placing Plymouth as their preferred study destination. Ultimately, this will help one of the NHS’s key objectives outlined in the 2020/21 People Plan and the current NHS Long Term Plan.
Although InterCity Place was outside the scope of Building Safety Act Kier insured the principles of the Golden Thread were taken into account by ensuring the traceability of fire protection measures and ensuring that the right people have the right information at the right time to ensure buildings are safe and building safety risks are managed throughout the building’s lifecycle. In addition the fireproofing had to increase from 30min to 120 min fire resistance to the soffits and columns because of the change from office to education use, requiring compliance with current building regulation standards and the reduction of the concrete upstands to facilitate the new façade weight.
During construction, there were a small number of isolated health and safety challenges. The site management team took responsibility for these and as part of the ‘no blame’ culture, which encourages honesty and transparency, took these as learning opportunities to be shared with the teams. Kier received specific praise from the Southern Construction Framework for the way they cascaded learning from these incidents to wider supply chain members on the framework.
The construction delivered two new graduate positions, 25 new sub-contractor qualifications, seven apprenticeships, 71 short duration industry certificates and training courses, 19 placement weeks on site, and provided 31 hours at construction careers information advice and guidance events. The site team also engaged with 2,388 university construction and architectural students.
The new occupants continue to provide positive feedback on the specialist teaching and research spaces provided. Early indications from student open days are also encouraging with greater numbers of first preference applications being received. The enhanced specialist teaching and research facilities coupled with the latest IT and AV solutions, have transformed the teaching and learning environment.
Scroll to top