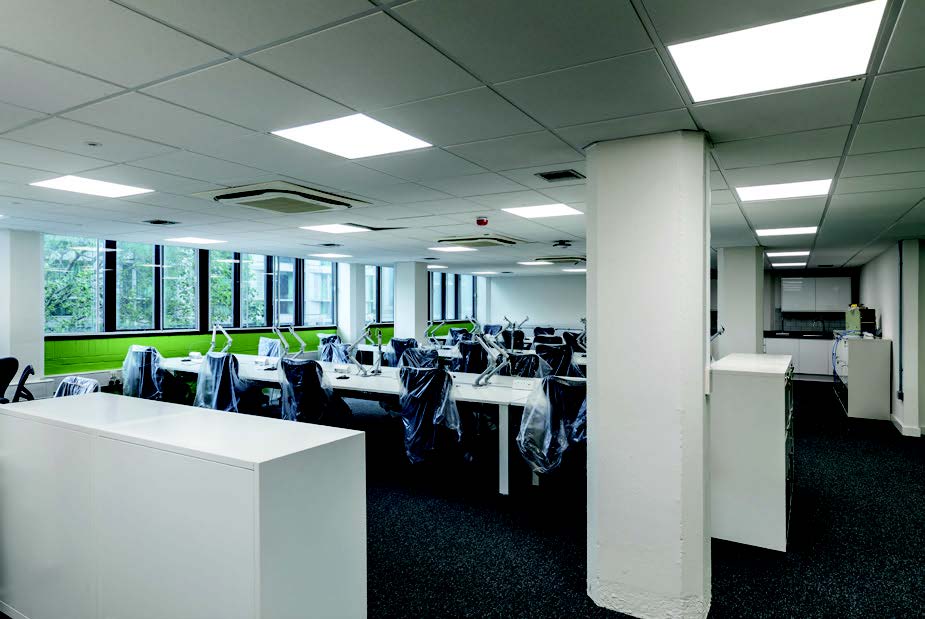
RBKC undertook these works to upgrade their existing office space, reshaping the floor plan layout to suit the new needs of the space.
The building remained occupied throughout the project, with RBKC staff continuing to use the building, requiring a phased programme, and residential dwellings above the plant deck area on the upper floors. Therefore planning, communication and minimising disruption were key focuses throughout the project. Positive feedback was received from the residents at the end of the project demonstrating how well this was managed as a team.
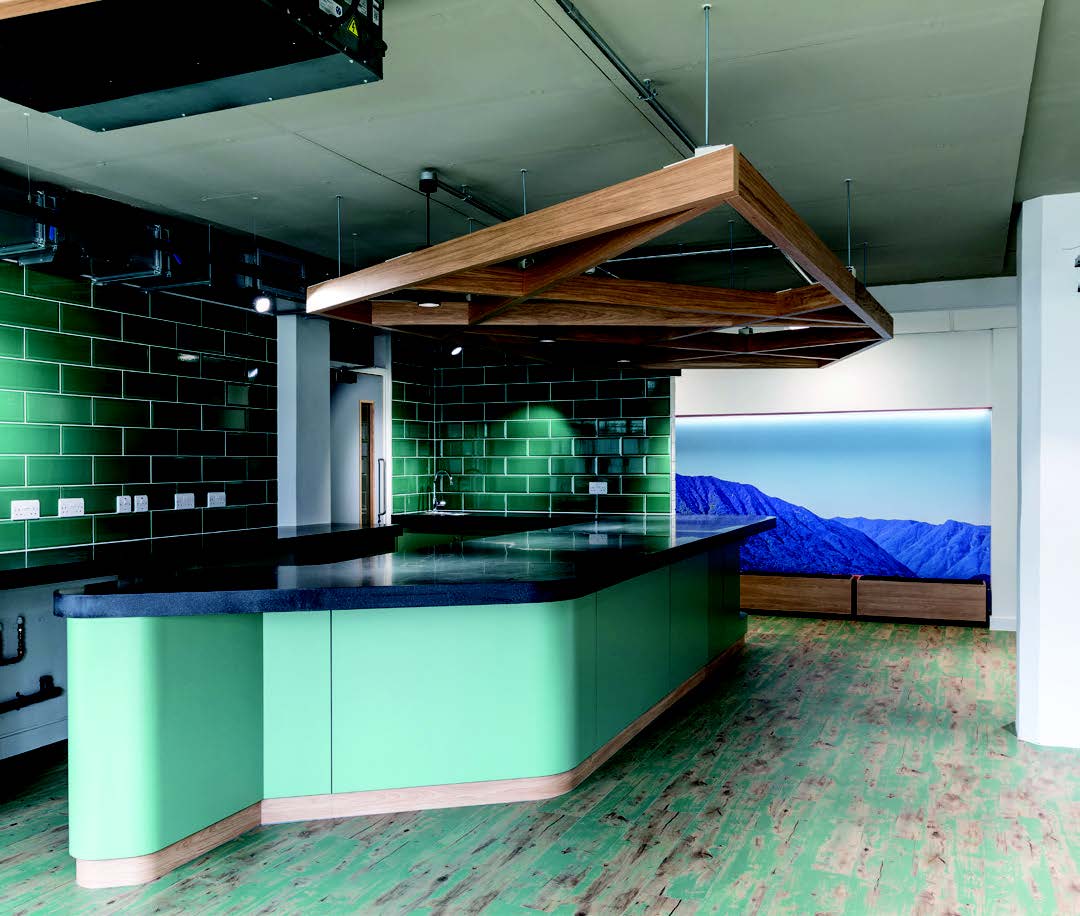
RBKC undertook these works to upgrade their existing office space, reshaping the floor plan layout to suit the new needs of the space. We replaced many features throughout this project including the:
• Service plant
• Toilets
• Tea points
• Building management systems
• Air conditioning systems
• Doors
• Refurbishment of existing fire-rated doors
• Improved compartmentation
• Radiators
Mechanical services transitioned from Gas to electricity and public health services were segregated from the residents’ systems.
RBKC also upgraded all their fire safety doors. By upgrading the services and newly installed BMS, the building became more efficient and user-friendly to run. This also reduced maintenance and running costs.
waste recycled 99%
100% timber responsibly sourced
11 tons of Asbestos removed
29 No of SMEs – 5 jobs created – 265 trainee weeks – Schools engagement: 3 events 70 pupils over all – 12 volunteer hours
£3,098.93 donations to charity – 0.03% social value created
MS got involved with the tenants in the flats above the office space and redid there garden
Soft landings for handover – yes training session
On-line portal for notifying any defects with 3 priority categories for response times
Zero RIDDORs
CCS Score 45/45
100% payment within 30 days terms

CMA Fit Out
Scroll to top